Default sidemenu image
Search

Leave a Message

Thank you for your message. We will be in touch with you shortly.

Explore Our Properties

Property Description

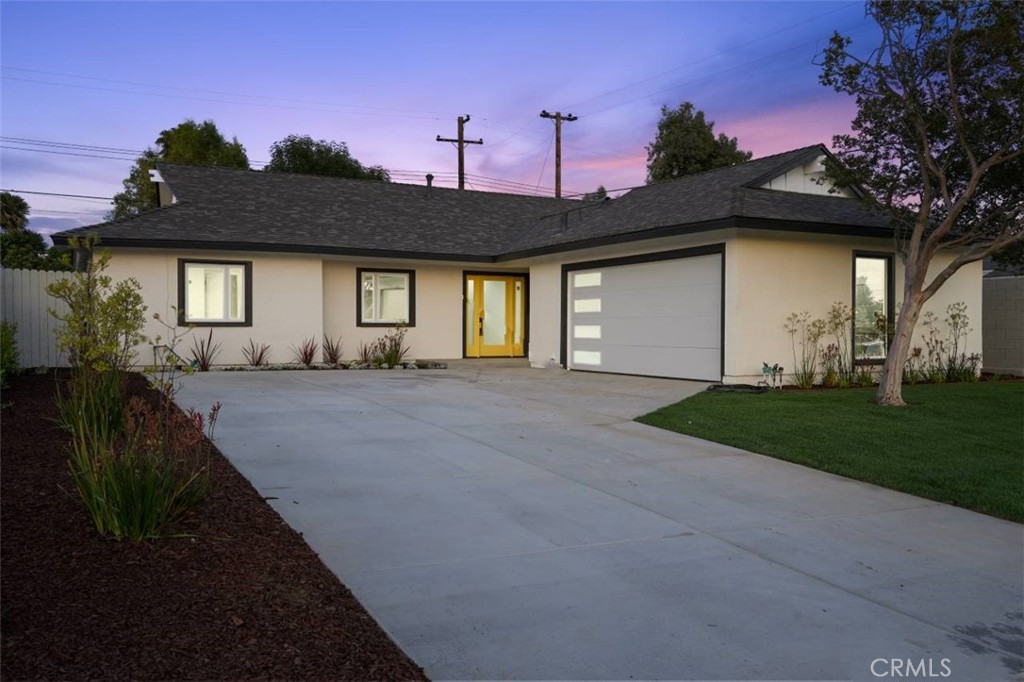
Welcome to this beautifully remodeled 3-bedroom, 2-bathroom single-story home in highly desirable Brea, California. Situated on a large 7,259 sq ft lot, this thoughtfully upgraded home offers 1,398 sq ft of stylish living space with an attached 2-car garage--ready for you to move in and enjoy!

Recent Quality Upgrades Include: New roof, New HVAC system with ducting, New dual-pane windows, New LVP flooring throughout, Fresh interior & exterior paint, New baseboards & door trim, New recessed lighting and upgraded light fixtures, New kitchen cabinetry, appliances & upgraded kitchen electrical circuits, Fully remodeled bathrooms -- tub, shower, custom tile work & modern vanities, Resurfaced walls & ceilings, New stone & tile fireplace surround, New front door for enhanced curb appeal, New concrete driveway & patio, Professionally updated landscaping, sprinklers & outdoor lighting.

Enjoy easy single-story living with a modern, open floor plan and an inviting outdoor space--perfect for relaxing and entertaining.

This home is truly a must-see--schedule your private showing today and experience the quality and charm for yourself!


Overview

Property Status
Sold
Date Sold
July 29, 2025
Lot Size
7,259 Sq.Ft.
MLS ID
PW25123702
Property Type
Residential
Year Built
1960

Features & Amenities

Neighborhood
Orange County
Architecture Styles
Contemporary
View Description
Neighborhood
Stories
1
Garage Spaces
2.0
Water Source
Public
Utilities
Electricity Connected, Natural Gas Connected, Phone Available, Sewer Connected, Water Connected, Overhead Utilities
Pool
None
Roof
Composition
Lot Features
Back Yard, Front Yard, Lawn, Landscaped, Level, Sprinkler System, Walkstreet, Yard
Parking
Concrete, Direct Access, Driveway Level, Door-Single, Driveway, Garage, Garage Door Opener, Garage Faces Side
Heat Type
Central, Forced Air, Fireplace(s), Natural Gas
Air Conditioning
Central Air, Electric
Laundry Room
Washer Hookup, In Garage
Fireplace
Living Room
Appliances
Dishwasher, Electric Oven, Gas Cooktop, Gas Water Heater, Microwave, Water Heater
Other Interior Features
Separate/Formal Dining Room, Open Floorplan, Quartz Counters, Recessed Lighting, All Bedrooms Down, Bedroom on Main Level, Main Level Primary
Sewer
Public Sewer
Substructure
Slab
Disability Features
No Stairs
Security Features
Carbon Monoxide Detector(s), Smoke Detector(s)
Elementary School
Sierra
Middle School
Washington
High School
Sonora
School District
Fullerton Joint Union High
Sales Price
$1,070,000

Downloads

826 De Jur Street

Schedule a Tour

I would love to help you see this beautiful home! As a full-service brokerage, we can help you tour. Please submit an offer, and answer questions about the buying process.

Thank you

for your interest in 826 De Jur Street, Brea, CA 92821

826 De Jur Street
Navigate

826 De Jur Street
explore in 3d

I'm Interested In

826 De Jur Street

or
  • CallWendy Rawley

    License #01898824

    714-746-6355
  • Follow Us On Instagram