Default sidemenu image
Search

Leave a Message

Thank you for your message. We will be in touch with you shortly.

Explore Our Properties

Property Description

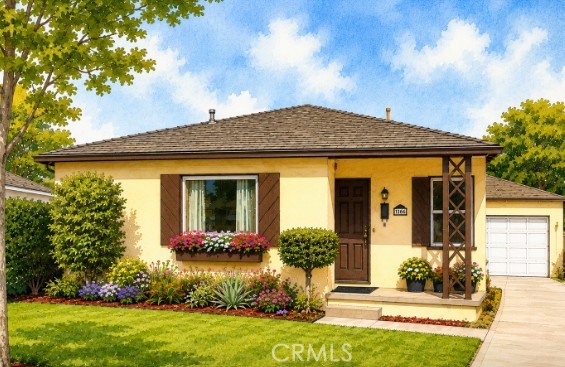
Lovely, updated home with over 1867 square feet on one level! Formal living room in front and separate family room overlooks the backyard. Home tastefully updated with bamboo flooring, dual pane windows, new carpet in master bedroom, remodeled kitchen, smooth ceilings, and recessed lighting. Kitchen remodeled 8 years ago with beautiful wood cabinetry featuring beadboard door detail, granite counters, and beautiful subway tile. Stackable laundry located in annex area of kitchen with considerable built-in storage. This home has two bedrooms and a full hall bathroom on the northwest side of the house. Hall bath includes an updated vanity with stone counter and luxury fiberglass shower enclosure. A 500 square foot primary sweet is a magnificent, flexible space. Two options for a walk-in closet or have two! Additional space for a lounge area, home office, or workout space. You choose! Single French door with two side window panels which open for ventilation lead out to backyard. Primary bathroom has custom tiled, spacious shower and updated vanity. East facing backyard is roomy, includes shed and newer fully fenced with vinyl privacy fence.


Overview

Property Status
Coming Soon
Lot Size
5,456 Sq.Ft.
MLS ID
OC26152002
Property Type
Residential
Year Built
1944

Features & Amenities

Neighborhood
Los Angeles County
View Description
Neighborhood
Stories
1
Garage Spaces
2.0
Water Source
Public
Utilities
Cable Available, Electricity Connected, Natural Gas Connected, Phone Available, Sewer Connected, Water Connected
Pool
None
Roof
Composition
Lot Features
0-1 Unit/Acre, Back Yard, Front Yard, Lawn, Rectangular Lot, Street Level
Parking
Driveway Level, Door-Single, Garage Faces Front, Garage, Garage Door Opener, Private
Heat Type
Central, Forced Air, Natural Gas
Air Conditioning
Central Air
Laundry Room
Inside, In Kitchen
Fireplace
None
Appliances
Built-In Range, Dishwasher, Electric Oven, Gas Cooktop, Disposal, Microwave, Tankless Water Heater
Other Interior Features
Breakfast Bar, Ceiling Fan(s), Granite Counters, Stone Counters, Recessed Lighting, Unfurnished, All Bedrooms Down, Bedroom on Main Level, Main Level Primary, Primary Suite, Walk-In Closet(s)
Sewer
Public Sewer
Substructure
Combination, Raised, Slab
Security Features
Carbon Monoxide Detector(s), Smoke Detector(s)
Other Exterior Features
Lighting
Elementary School
Williams
High School
Mayfair
School District
Bellflower Unified
Sales Price
$939,000
Zoning
LKR1YY

Downloads

6160 Pepperwood

Schedule a Tour

I would love to help you see this beautiful home! As a full-service brokerage, we can help you tour. Please submit an offer, and answer questions about the buying process.

Thank you

for your interest in 6160 Pepperwood, Lakewood, CA 90712

6160 Pepperwood
Navigate

Mortgage Calculator

Estimate your monthly mortgage payment, including the principal and interest, property taxes, and HOA. Adjust the values to generate a more accurate rate.
$0,000 Your Payment 20 15 65
$0,000 Your Payment

I'm Interested In

6160 Pepperwood

or
  • CallBarbara Adams

    License #01873714

    714-878-3022
  • Follow Us On Instagram