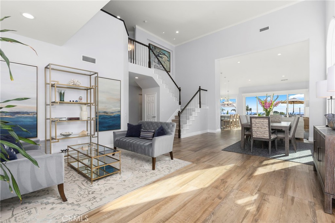
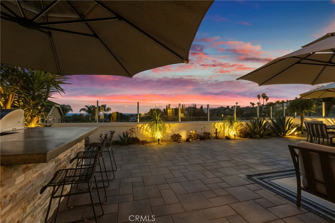
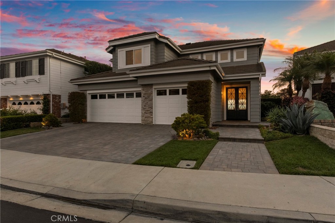
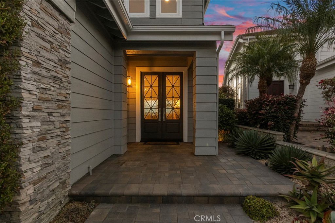
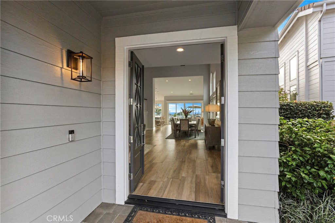
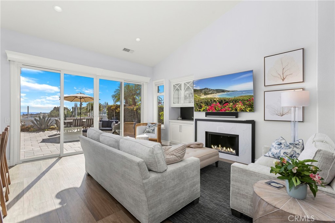
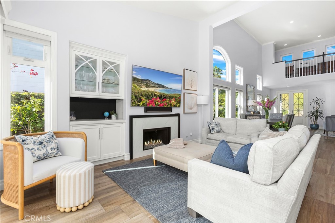
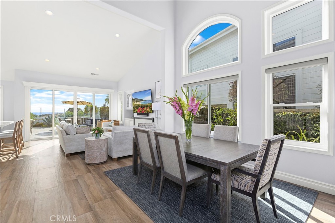
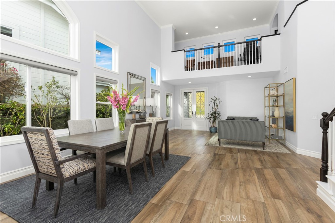
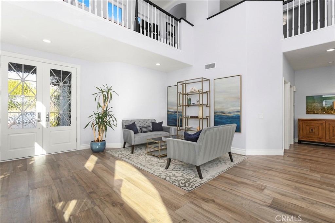
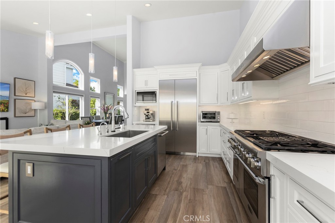
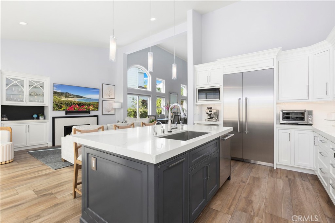
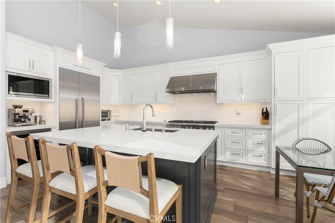
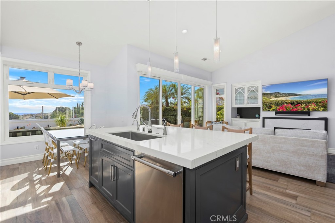
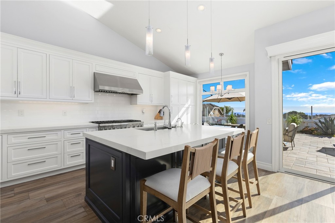
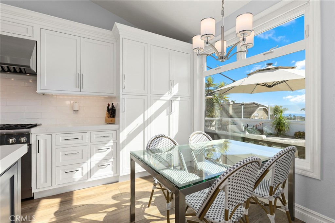
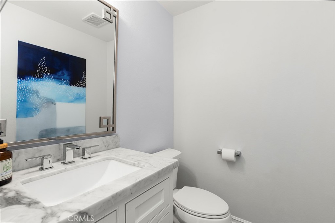
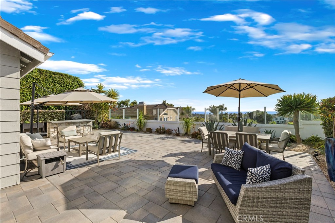
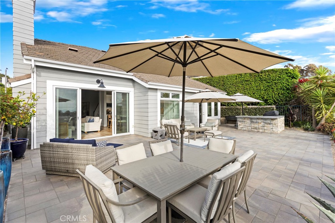
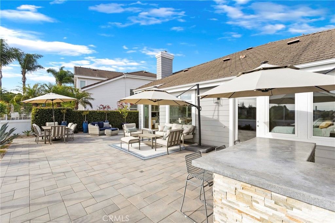
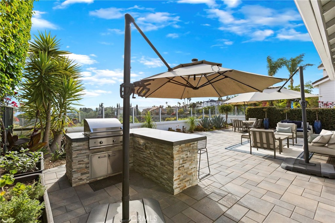
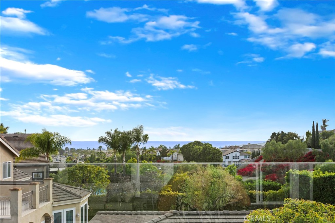
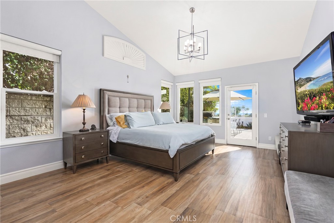
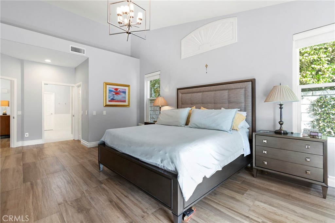
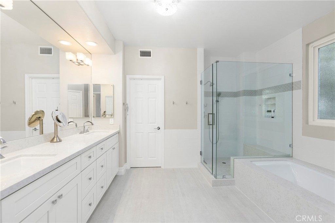
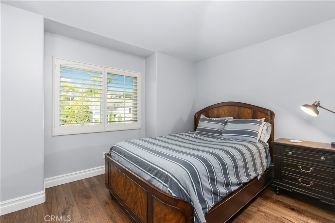
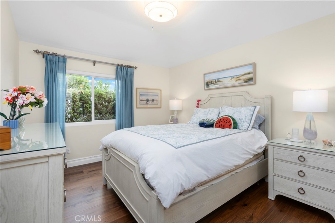
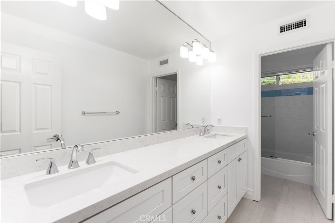
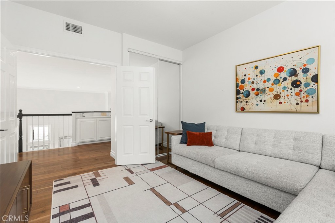
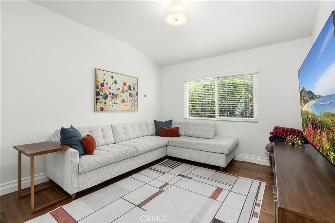
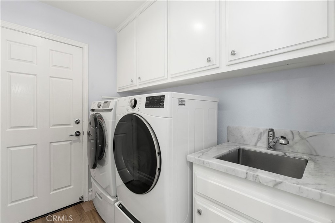
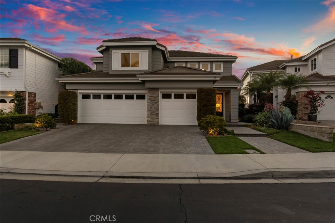
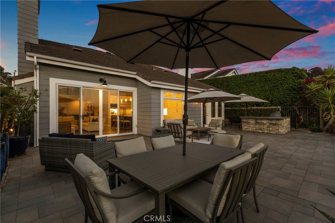
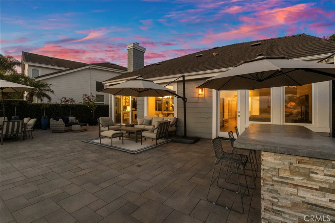
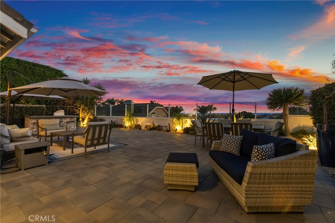
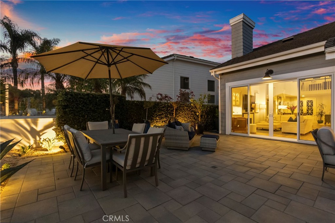
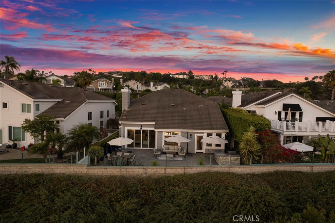
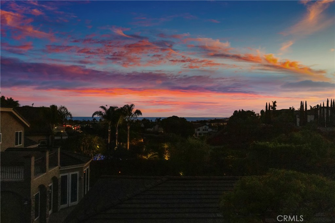
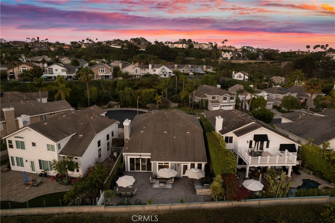
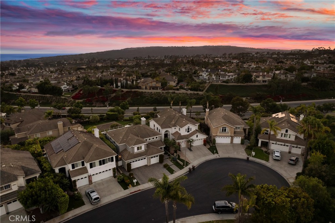
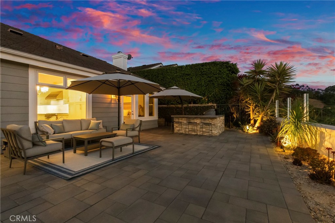
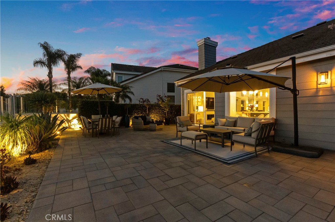
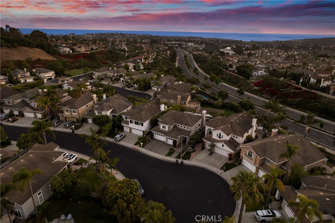
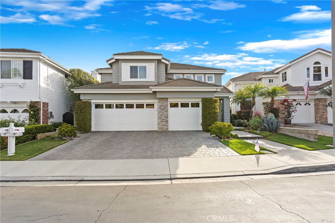
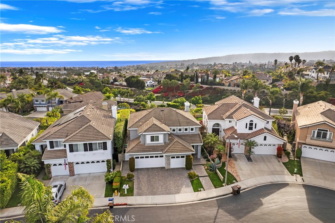
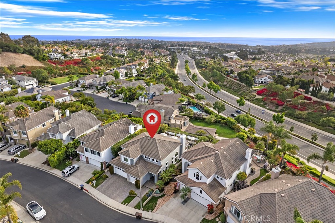
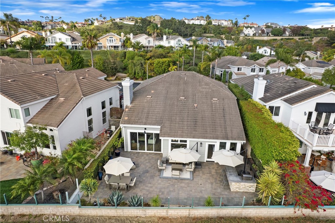
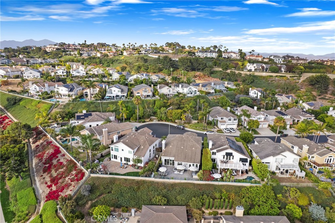
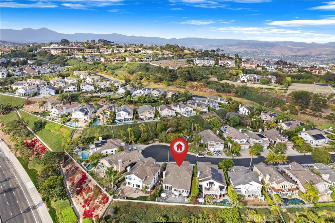
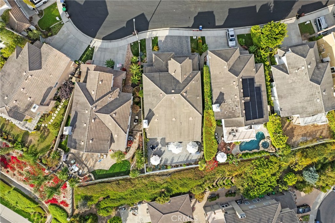
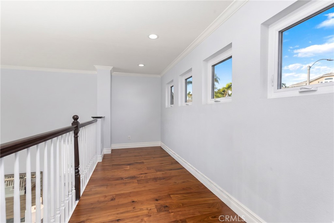
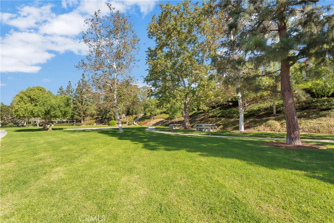
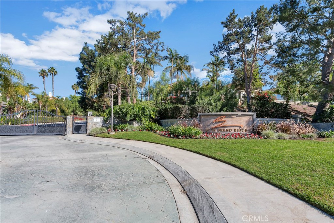
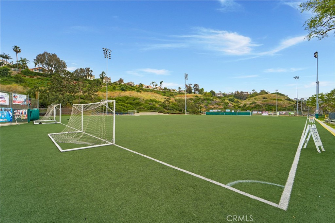
Located within the prestigious gated community of Bear Brand Ridge, this rarely available floor plan located on a cul de sac offers an exceptional combination of timeless elegance, thoughtful upgrades, and coastal living with ocean, Catalina island and San Clemente island views. Highly sought after for its desirable main-level primary suite, this residence also features three spacious secondary bedrooms upstairs, along with a versatile loft or office. The floorplan downstairs was modified to open up the living room to the family room, and designed now for both comfortable everyday living and effortless entertaining, the home showcases light-filled interiors, spacious gathering areas, and seamless indoor-outdoor flow. The chef's kitchen is appointed with premium Thermador appliances, a DCS built-in BBQ, and a newly installed hot and cold purified water dispenser. Automated shades in the living room add both convenience and sophistication. Extensively upgraded throughout, the home has been completely re-piped and features newer windows and sliding doors, new Walnut wood flooring upstairs installed in 2026, new carpet on the staircase also in 2026, ceramic tile throughout the main level and all bathrooms, and a custom front door that creates an impressive first impression. The remodeled bathrooms offer timeless finishes, while the beautifully customized primary closets provide exceptional organization and storage. Additional enhancements include new closet doors, professionally installed pavers in both the front and rear yards, outdoor landscape lighting, and an outdoor speaker system, creating an ideal setting for relaxing or entertaining. Ideally situated just minutes from world-class beaches, premier shopping, fine dining, scenic hiking trails, and award-winning schools, this beautifully maintained Bear Brand Ridge residence presents a rare opportunity to own one of the community's most desirable floor plans, offering an exceptional blend of luxury, functionality, and ocean-view living.