Default sidemenu image
Search

Leave a Message

Thank you for your message. We will be in touch with you shortly.

Explore Our Properties

Property Description

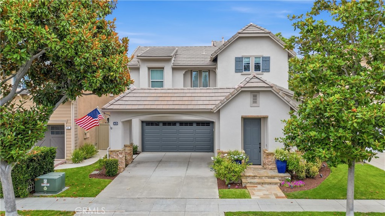
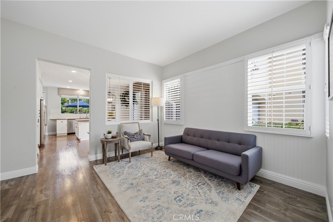
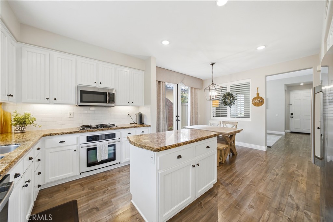
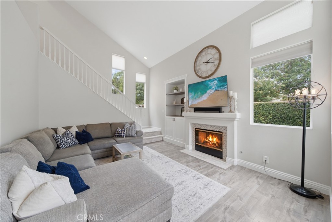
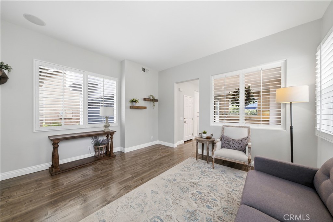
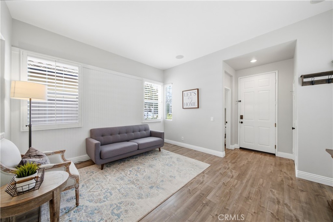
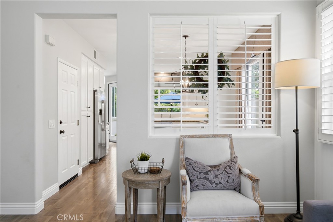
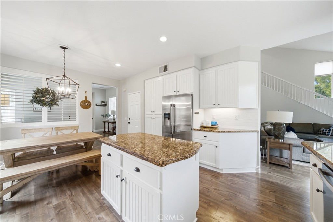
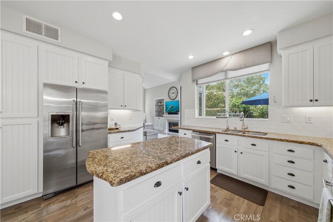
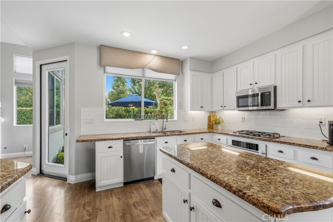
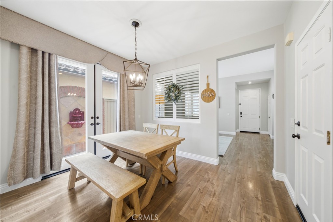
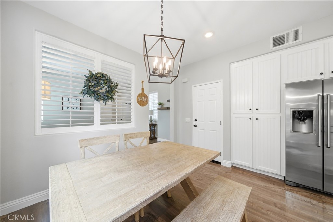
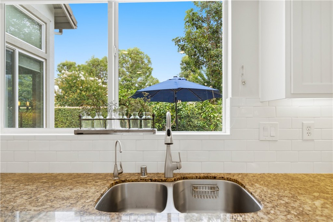
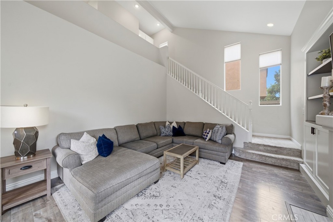
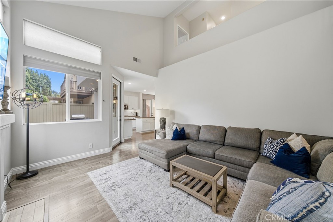
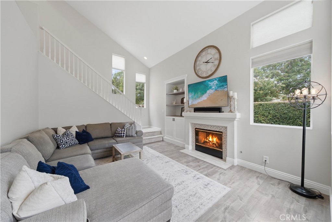
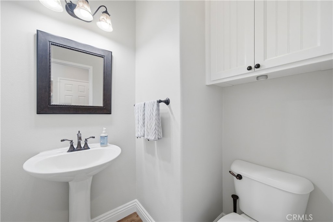
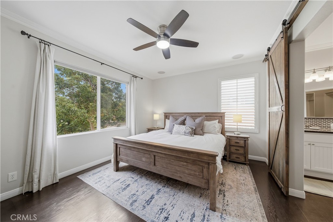
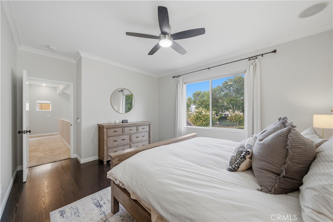
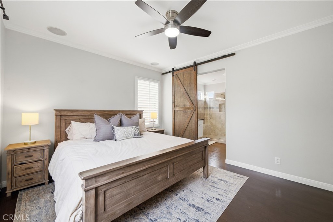
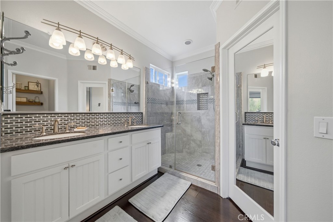
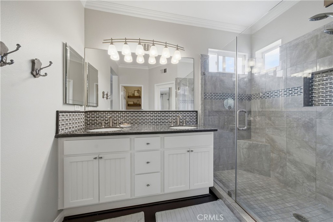
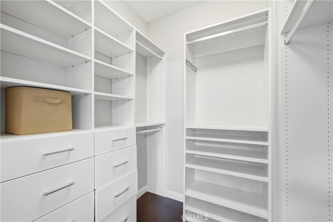
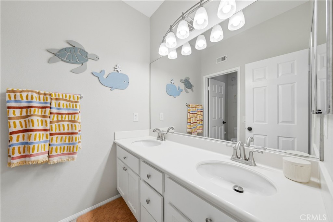
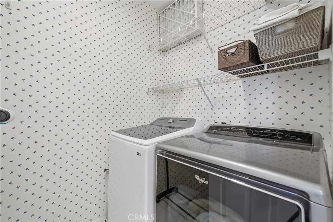
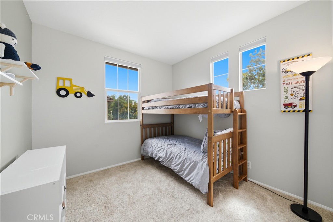
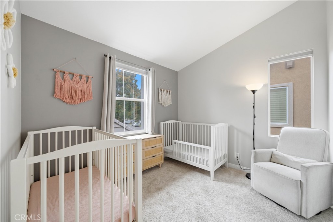
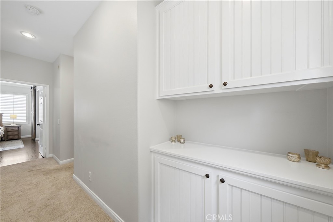
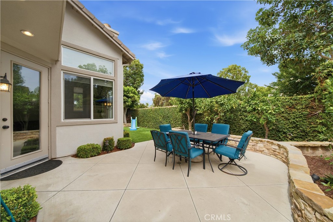
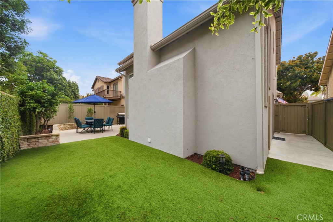
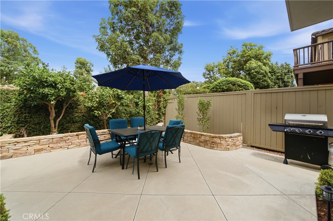
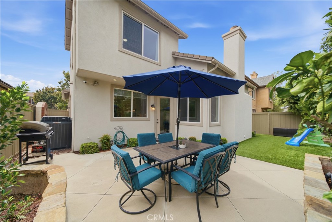
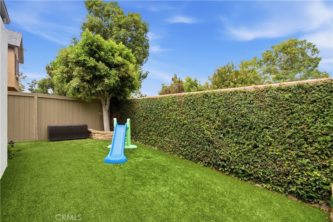
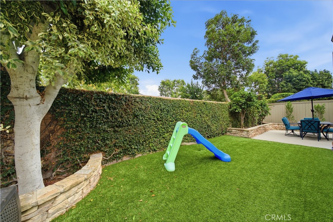
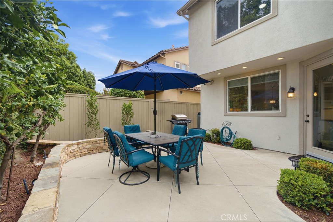
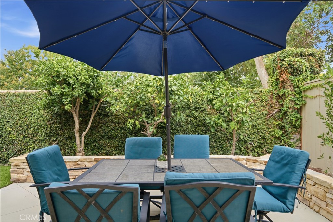
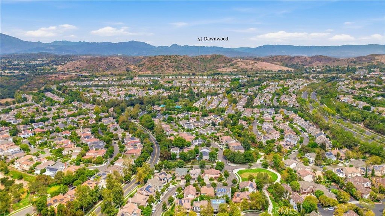
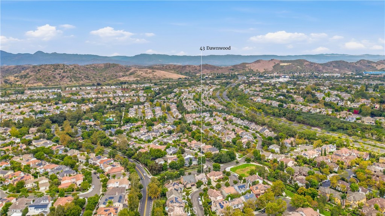
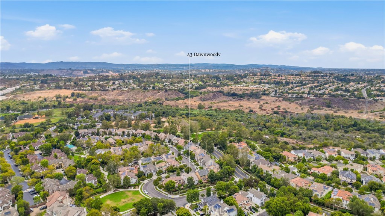
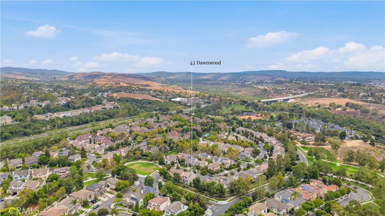
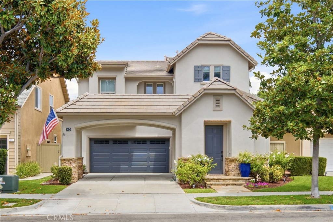
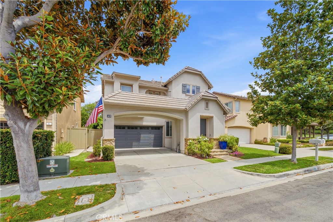
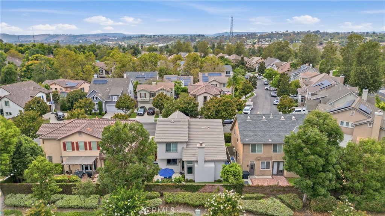
This beautiful former model home is located in the desirable Maplewood tract of Oak Knoll Village. Impeccably maintained and thoughtfully upgraded, this residence offers 3 bedrooms, 2.5 bathrooms, and an open-concept floor plan designed for modern living. Inside, the light-filled interior features laminate wood flooring throughout the main level, upgraded baseboards, and quality finishes that reflect the home's model-home heritage. The spacious kitchen serves as the heart of the home, offering a center island, abundant cabinetry, seamlessly opening to the dining and living areas--ideal for both everyday living and entertaining. Upstairs, the expansive primary suite provides a peaceful retreat with a beautifully upgraded en-suite bathroom and a spacious walk-in closet. Two additional bedrooms and a full bathroom complete the second level. The private backyard has been enhanced with installed low-maintenance turf, creating an inviting outdoor space for relaxing and entertaining. The attached two-car garage features epoxy flooring, built-in cabinetry, and overhead storage racks. Additional improvements include a whole-home water softener, new water heater, newer garage, and exterior has been recently painted. Residents of Ladera Ranch enjoy an unmatched community lifestyle with access to award-winning schools, resort-style pools, clubhouses, tennis and sports courts, water park/splash pads, a skate park, neighborhood parks, a dog park, and miles of scenic hiking and biking trails. Combining timeless architecture, quality upgrades, and exceptional community amenities, this beautifully appointed home presents an outstanding opportunity to enjoy the best of Ladera Ranch living.


Overview

Open House
7/25/2026 1:00PM - 4:00PM PDT
7/26/2026 1:00PM - 4:00PM PDT
Property Status
For Sale
Lot Size
3,132 Sq.Ft.
MLS ID
OC26157998
Property Type
Residential
Year Built
2000

Features & Amenities

Neighborhood
Orange County
View Description
None
Stories
2
Garage Spaces
2.0
Water Source
Public
Utilities
Cable Connected
Pool
Association
Roof
Tile
Lot Features
0-1 Unit/Acre
Parking
Covered, Direct Access, Driveway, Garage
Heat Type
Central
Air Conditioning
Central Air
Laundry Room
Washer Hookup, Gas Dryer Hookup, Inside, Laundry Room, Upper Level
Fireplace
Living Room
Appliances
Dishwasher, Gas Oven, Gas Range, Microwave, Refrigerator, Water Softener, Water Heater
Other Interior Features
Breakfast Area, All Bedrooms Up, Walk-In Closet(s)
Sewer
Public Sewer
HOA Amenities
Dog Park, Other Courts, Barbecue, Picnic Area, Playground, Pool, Spa/Hot Tub, Tennis Court(s), Trail(s)
Security Features
Security System, Carbon Monoxide Detector(s)
Elementary School
Chapparal
Middle School
Ladera Ranch
High School
Tesoro
School District
Capistrano Unified
Sales Price
$1,249,000
HOA
$241/mo

Downloads

43 Dawnwood

Schedule a Tour

I would love to help you see this beautiful home! As a full-service brokerage, we can help you tour. Please submit an offer, and answer questions about the buying process.

Thank you

for your interest in 43 Dawnwood, Ladera Ranch, CA 92694

43 Dawnwood
Navigate

Mortgage Calculator

Estimate your monthly mortgage payment, including the principal and interest, property taxes, and HOA. Adjust the values to generate a more accurate rate.
$0,000 Your Payment 20 15 65
$0,000 Your Payment

I'm Interested In

43 Dawnwood

or Contact

Follow Us On Instagram