Default sidemenu image
Search

Leave a Message

Thank you for your message. We will be in touch with you shortly.

Explore Our Properties

Property Description

No Mello-Roos | Low HOA | Guard-Gated Community

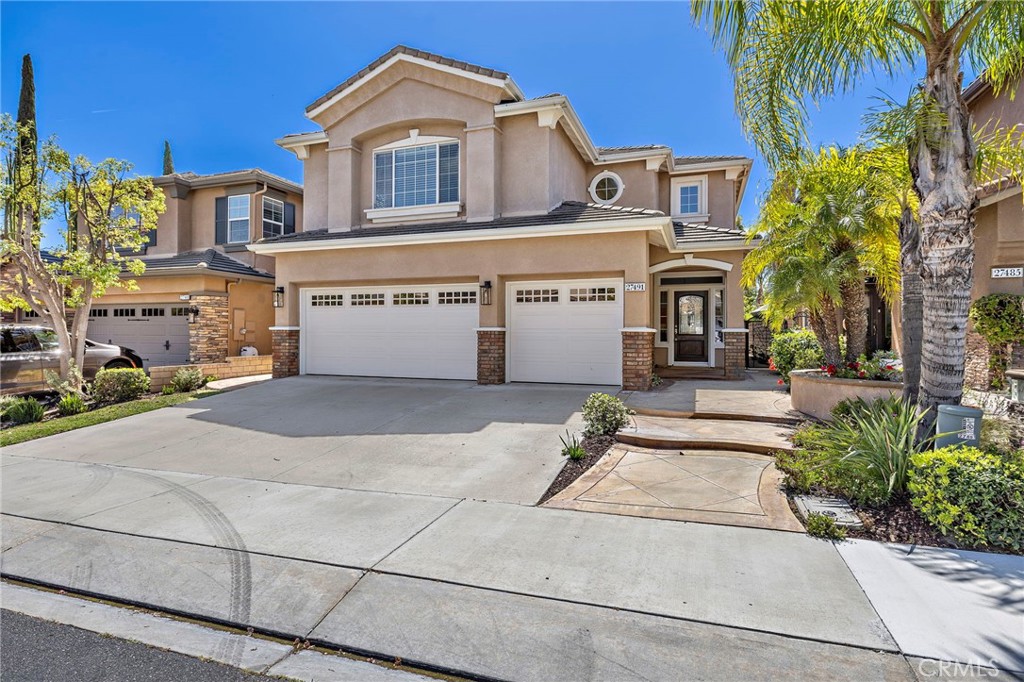
Welcome to this stunning residence in the prestigious 24-hour guard-gated community of San Joaquin Hills, where elegance meets comfort and everyday living feels like a resort.

From the moment you enter, you're greeted by a grand foyer with soaring ceilings and an abundance of natural light. The open-concept floor plan features a beautiful blend of tile and engineered wood flooring, creating a warm yet sophisticated atmosphere throughout the main level.

This spacious home offers 5 bedrooms and 4 bathrooms, including a convenient main-floor bedroom. The formal living and dining areas provide an ideal setting for entertaining, while the inviting family room showcases a cozy fireplace and large windows that fill the space with light.

The gourmet kitchen features granite countertops, stainless steel appliances, a walk-in pantry, and ample cabinetry for all your storage needs.

Upstairs, you'll find four additional bedrooms, including a luxurious primary suite featuring dual walk-in closets and a spa-like bathroom with dual vanities, an oversized shower, and a separate soaking tub, and stunning panoramic views creating a true private retreat at the end of the day.

Step outside into a serene backyard with a decorative fountain and citrus tree, perfect for relaxing or hosting gatherings.

Residents of San Joaquin Hills enjoy exclusive access to resort-style amenities, including two pools, a spa, a gated playground, and a basketball court. Ideally located just minutes from beautiful beaches, upscale shopping, fine dining, luxury resorts, and championship golf courses, and within a top-rated school district.

This is Southern California living at its finest, don't miss the opportunity to call this exceptional property home.


Overview

Property Status
Sold
Date Sold
June 17, 2026
Lot Size
4,799 Sq.Ft.
MLS ID
OC26071493
Property Type
Residential
Year Built
2004

Features & Amenities

Neighborhood
Orange County
View Description
City Lights, Mountain(s), Neighborhood
Stories
2
Garage Spaces
3.0
Water Source
Public
Pool
Community, Association
Lot Features
Sprinkler System, Yard
Parking
Covered, Door-Multi, Direct Access, Garage Faces Front, Garage, Gated, Guarded
Heat Type
Central
Air Conditioning
Central Air, Electric
Laundry Room
Inside, Laundry Room
Fireplace
Family Room
Appliances
Convection Oven, Double Oven, Dishwasher, Electric Oven, Gas Cooktop, Gas Water Heater, Microwave, Refrigerator, Range Hood
Other Interior Features
Built-in Features, Breakfast Area, Ceiling Fan(s), Crown Molding, Separate/Formal Dining Room, Eat-in Kitchen, Granite Counters, High Ceilings, Open Floorplan, Pantry, Stone Counters, Recessed Lighting, Two Story Ceilings, Attic, Bedroom on Main Level, Jack and Jill Bath, Walk-In Pantry, Walk-In Closet(s)
Sewer
Public Sewer
HOA Amenities
Sport Court, Barbecue, Playground, Pool, Guard, Spa/Hot Tub, Security
Security Features
Carbon Monoxide Detector(s), Gated with Guard, Gated Community, Gated with Attendant, Smoke Detector(s), Security Guard, Security Lights
Elementary School
Laguna Niguel
Middle School
Aliso Viejo
High School
Aliso Niguel
School District
Capistrano Unified
Sales Price
$2,050,000
HOA
$310/mo

Downloads

27491 Grassland

Schedule a Tour

I would love to help you see this beautiful home! As a full-service brokerage, we can help you tour. Please submit an offer, and answer questions about the buying process.

Thank you

for your interest in 27491 Grassland, Laguna Niguel, CA 92677

27491 Grassland
Navigate

27491 Grassland
explore in 3d

I'm Interested In

27491 Grassland

or
  • CallPamela Hansen

    License #02094137

    949-297-6340
  • Follow Us On Instagram