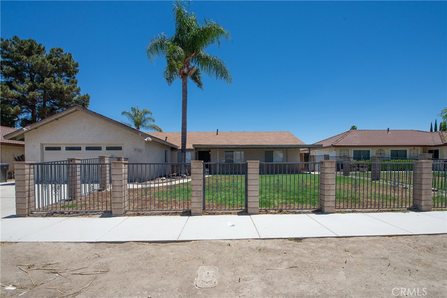
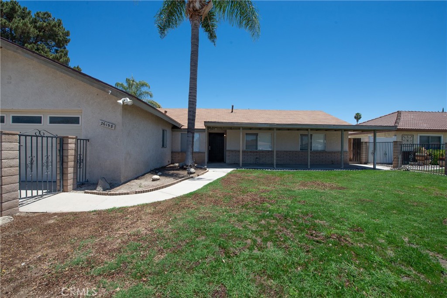
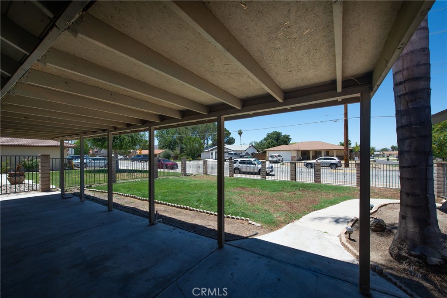
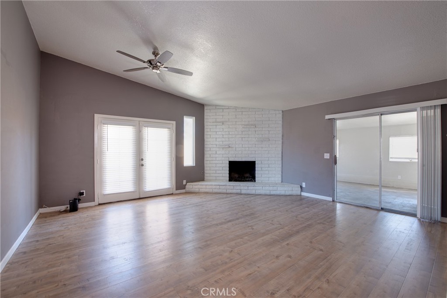
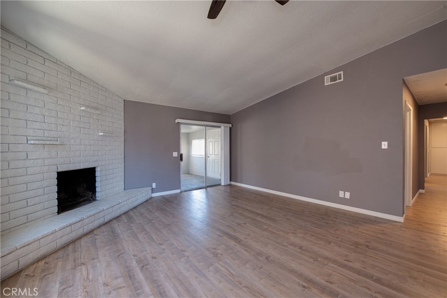
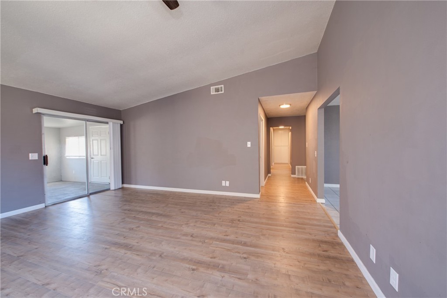
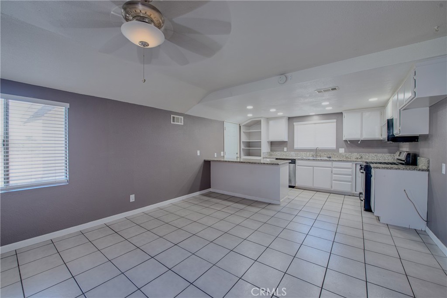
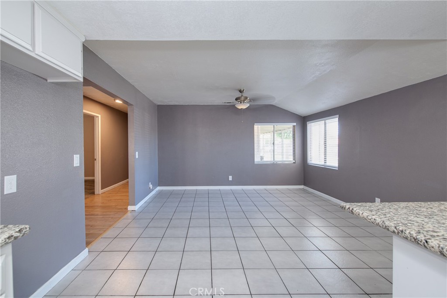
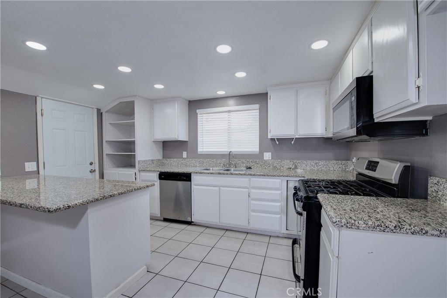
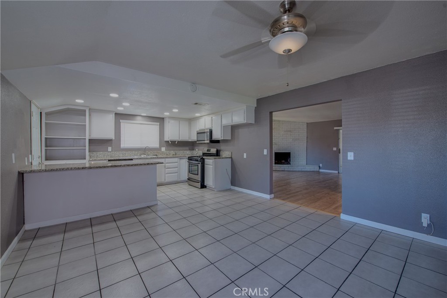
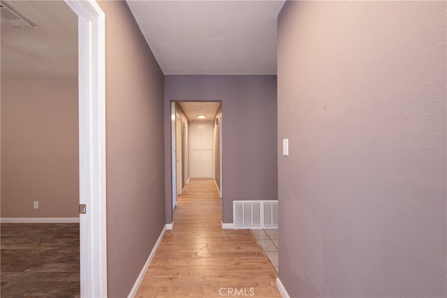
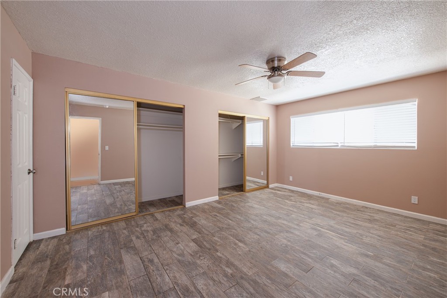
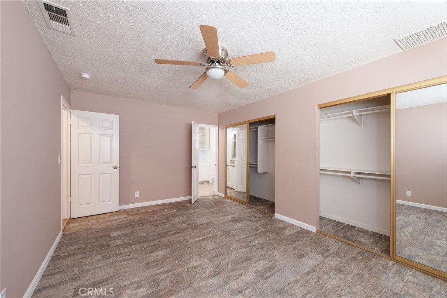
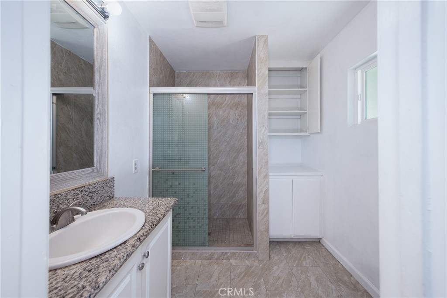
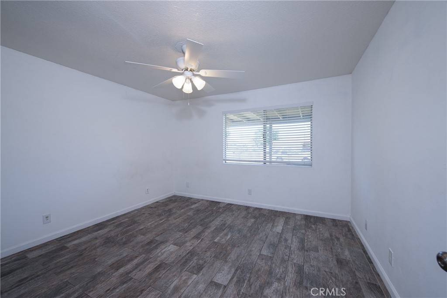
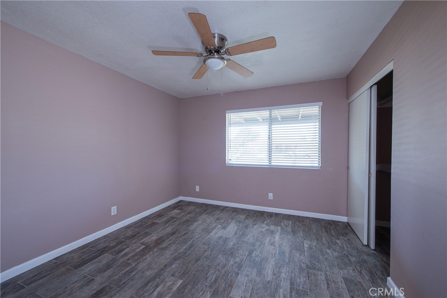
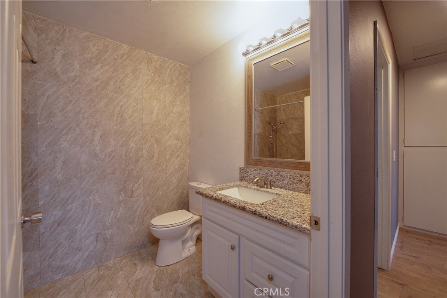
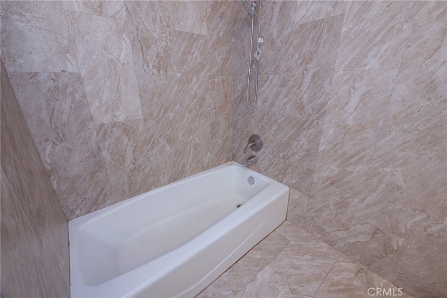
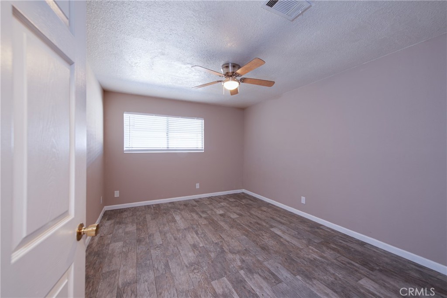
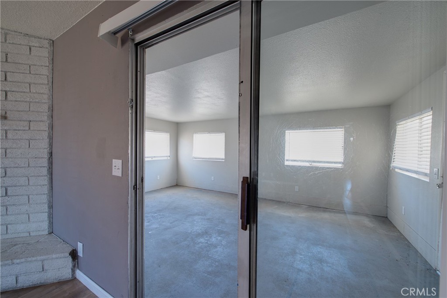
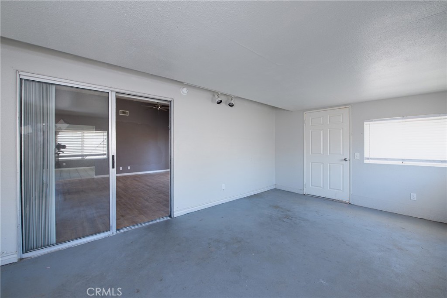
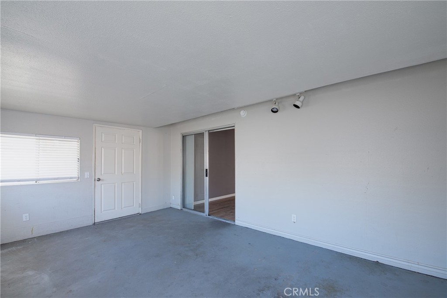
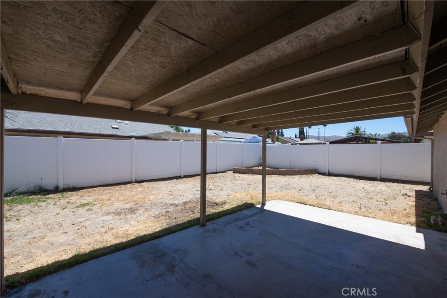
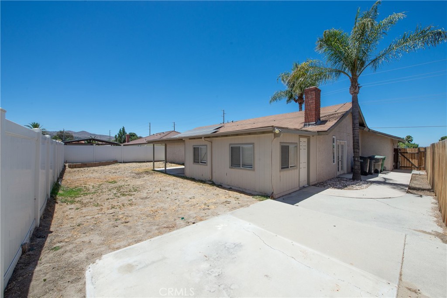
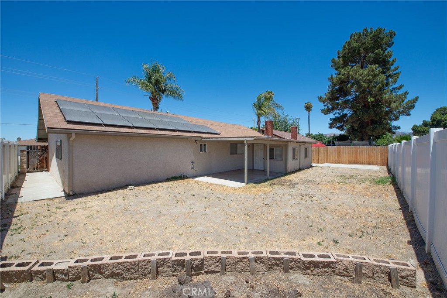
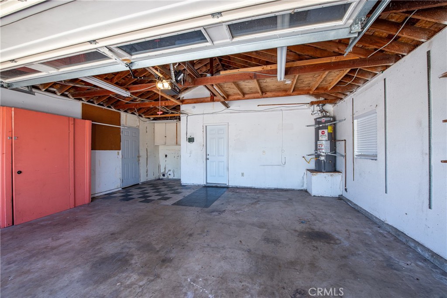
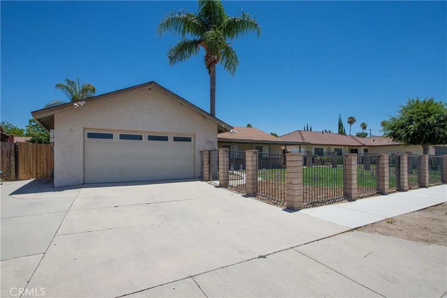
Welcome home to this spacious, inviting 4 bedroom, 2 bath residence offering comfort, style, and versatile living spaces. A large covered front porch provides the perfect place to relax and enjoy your morning coffee. Inside, you'll find tile and laminate flooring throughout, creating a low-maintenance, cohesive look. The well appointed kitchen is designed for both everyday living and entertaining, featuring granite countertops, LED lighting, a breakfast bar, and convenient cabinets with pull-out drawers for added functionality. The spacious dining room overlooks the fenced front yard, while the expansive living room showcases a charming brick fireplace that serves as a warm focal point for gatherings with family and friends. French doors provide easy access to the side yard, enhancing the home's indoor/outdoor flow. The spacious primary suite features two large closets, a ceiling fan, a beautifully remodeled ensuite complete with granite countertops, a floor to ceiling tiled shower, and additional cabinetry for extra storage. Three additional generously sized bedrooms offer large windows that fill the rooms with natural light, along with ceiling fans for added comfort. The conveniently located remodeled hall bathroom features a granite countertop, a bathtub/shower combination with attractive floor-to-ceiling tile. An attached sunroom offers endless possibilities such as a home office, exercise room, playroom, hobby space or whatever you can imagine. Step outside to the covered patio in the backyard, a blank canvas ready for your personal landscaping ideas, garden, or outdoor entertaining space. The laundry is conveniently located in the attached two car garage. An added highlight is the leased solar system, providing increased energy efficiency and helping reduce electricity costs. Ideally located near schools, shopping, dining, and Soboba Casino Resort, this home combines generous living spaces, tasteful updates, and an excellent location. Don't miss this wonderful opportunity, schedule your private showing today!