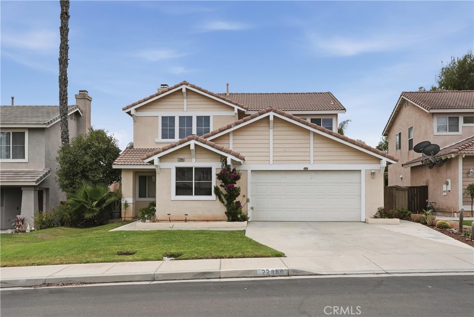
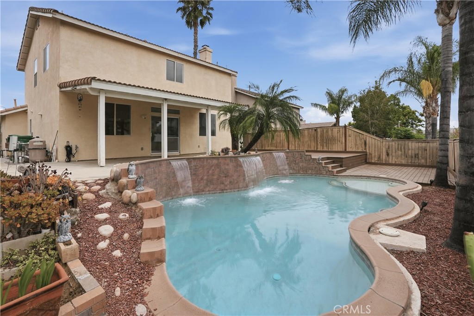
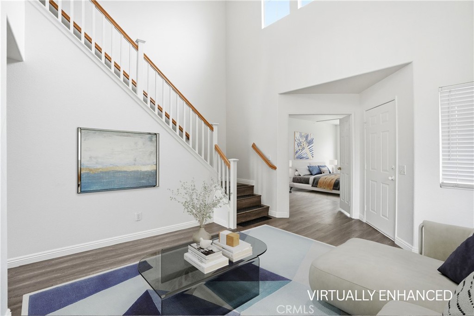
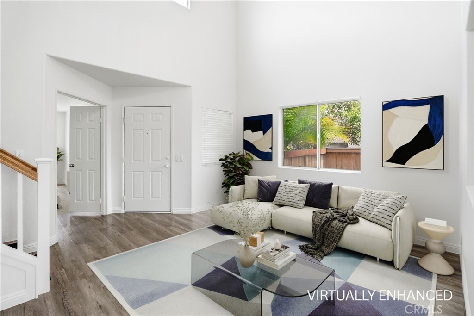
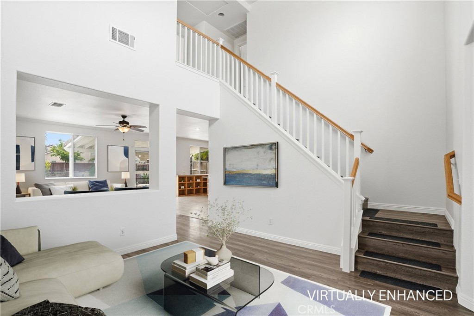
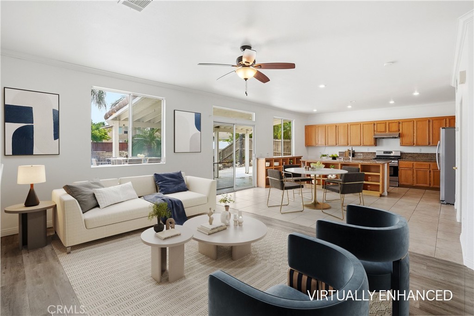
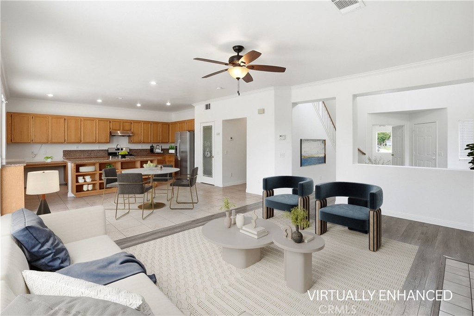
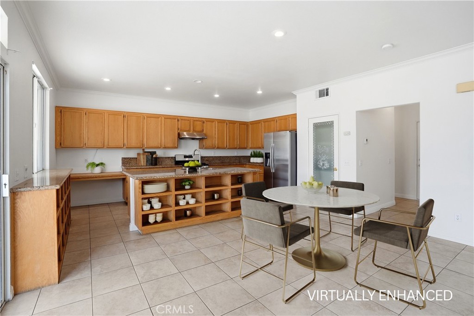
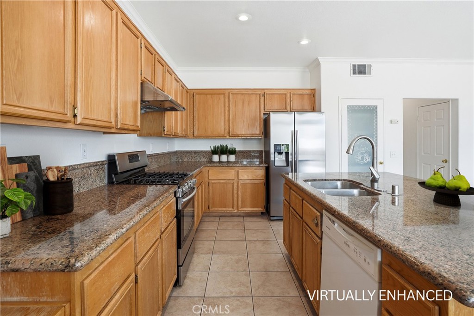
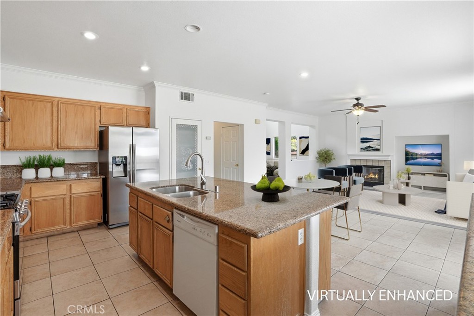
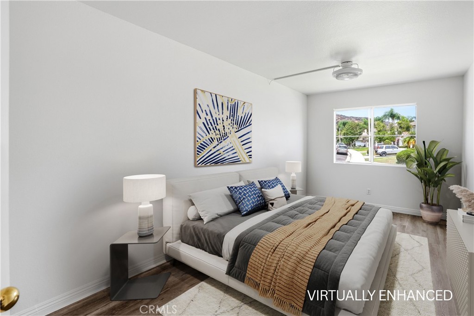
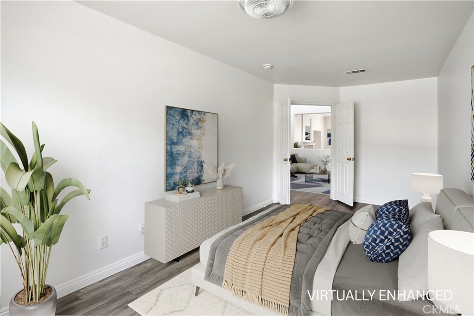
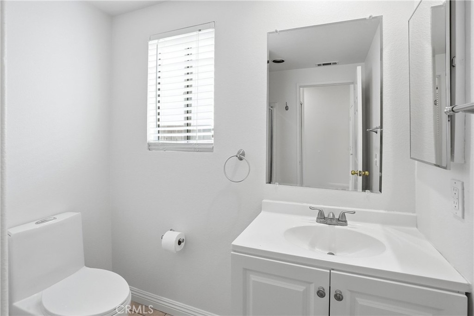
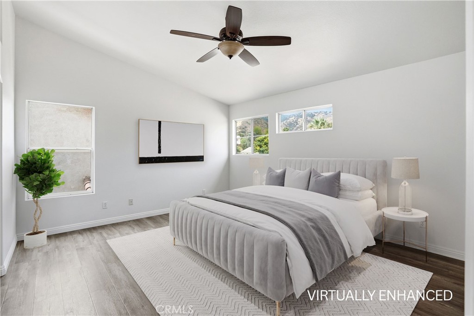
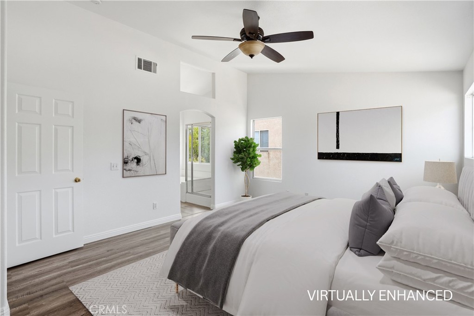
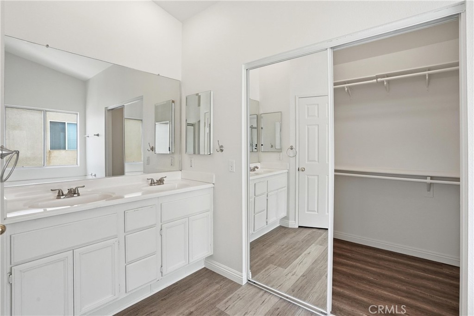
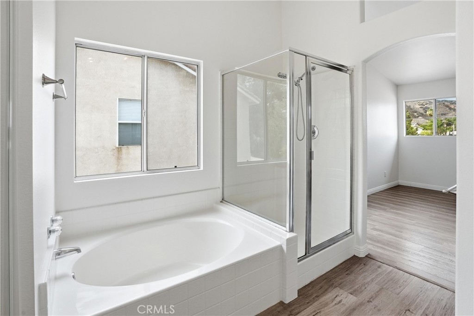
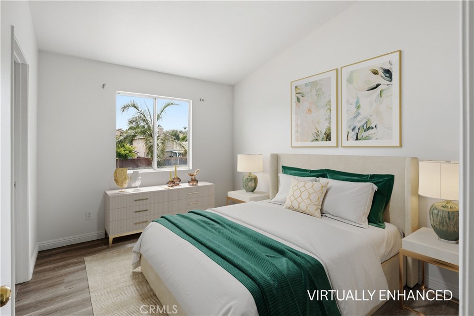
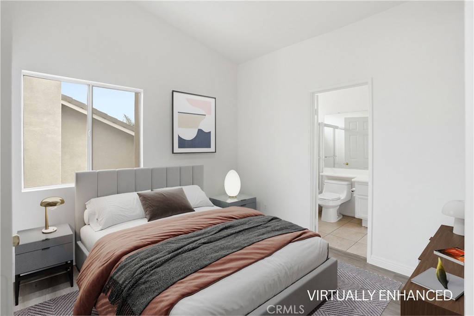
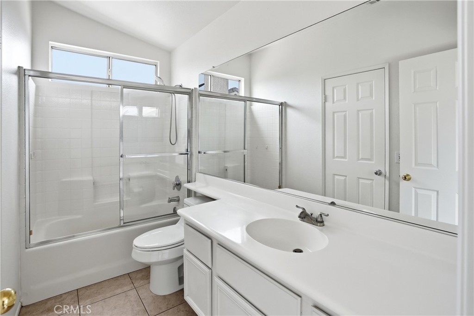
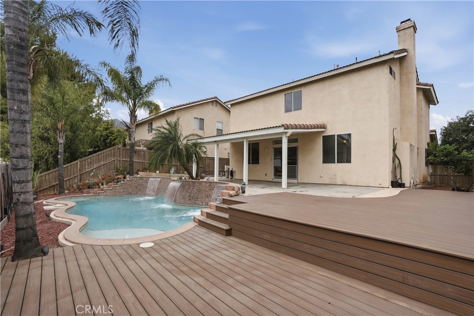
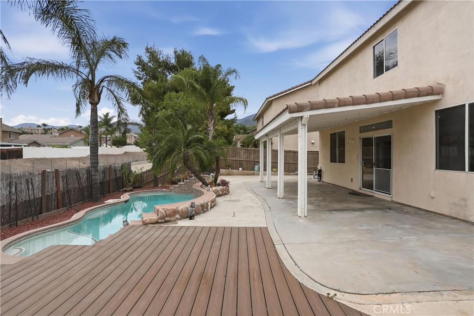
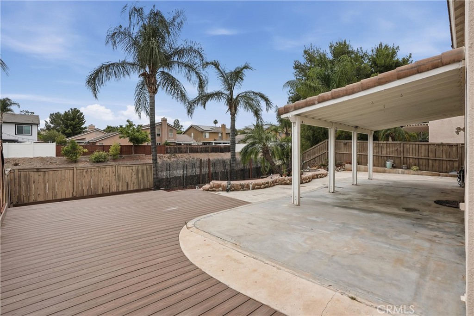
Beautiful pool home in the desirable Wildrose Ranch community! This bright and airy property offers an open, flexible layout with three bedrooms, a downstairs office/den that can easily serve as a fourth bedroom, and three full baths. Enjoy a private pool oasis with no rear neighbor directly behind the home, plus easy access to schools, shopping, dining, parks, and freeways. A two-car garage and covered entryway welcome you home. Inside, the soaring two-story living room makes a dramatic first impression, while the open floor plan flows easily between the family room, kitchen, and dining area. The family room features a gas fireplace, and the kitchen includes stainless steel appliances, a pantry, and an island with a breakfast bar. Sliding doors open to the patio, creating a natural space for grilling and gathering. The main level also includes a full bathroom, laundry area, and a versatile office/den that provides an ideal workspace, playroom, or optional fourth bedroom for guests or multigenerational living. Upstairs, all three bedrooms are located on the same level and feature vaulted ceilings with access to a full bathroom. The generously sized primary bedroom includes a deep walk-in closet and an en-suite bath with a double-sink vanity, soaking tub, and separate shower. The two additional bedrooms share a Jack-and-Jill bathroom, and convenient linen storage is located in the hall. Out back, an expansive covered patio and sundeck wrap around the pool, offering plenty of room to relax in the shade or soak up the sun. Upgraded Trex decking provides even more usable outdoor space, complemented by side yards and gated front access. Wildrose Ranch has a neighborhood park right around the corner, and Temescal Valley Elementary, rated 10/10 on GreatSchools and part of the Corona-Norco Unified School District, is just 0.6 miles away. The Dos Lagos shopping district is minutes away, with dining, entertainment, golf, and freeway access nearby. With its private pool, flexible four-bedroom potential, spacious layout, and convenient location, this home offers a sought-after lifestyle.