Default sidemenu image
Search

Leave a Message

Thank you for your message. We will be in touch with you shortly.

Explore Our Properties

Property Description

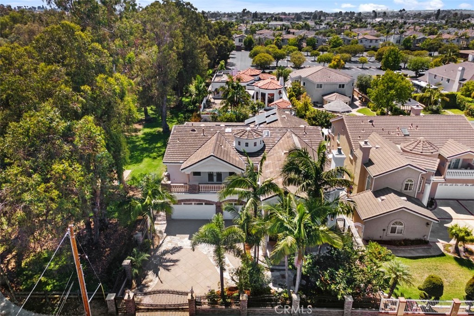
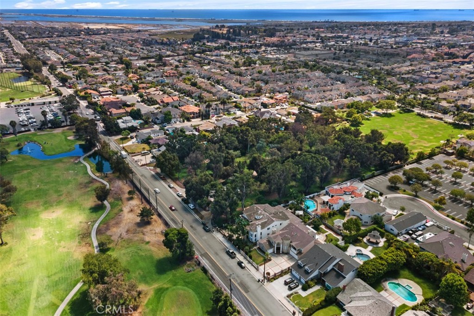
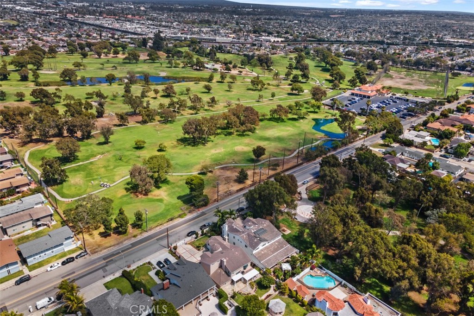
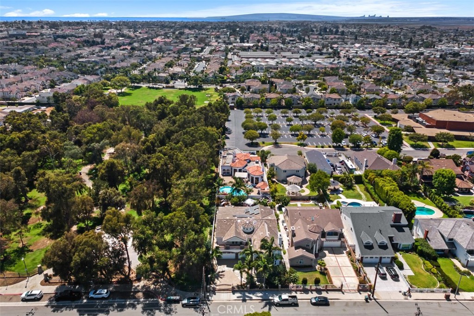
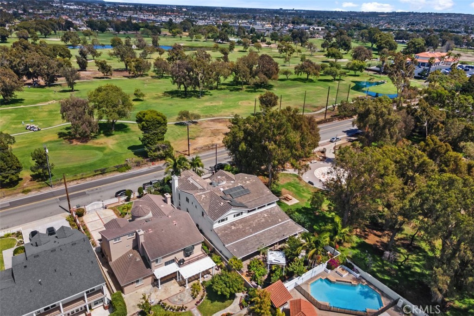
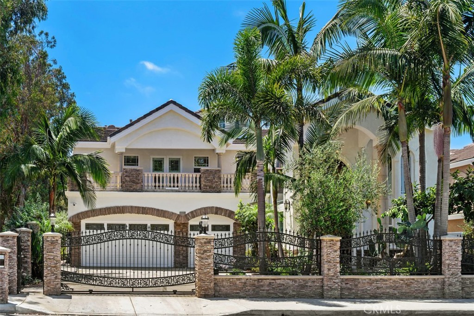
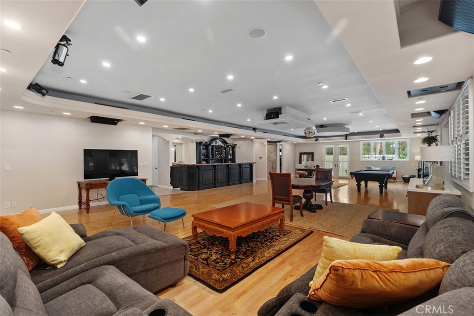
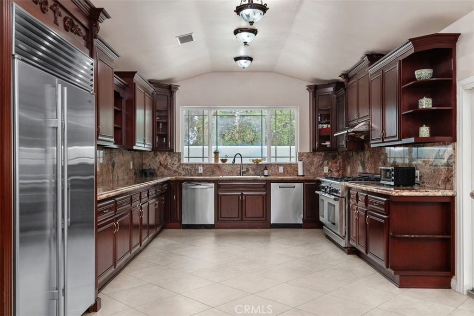
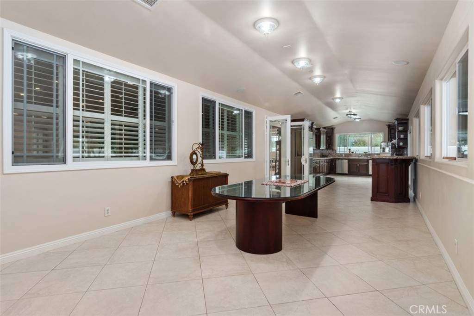
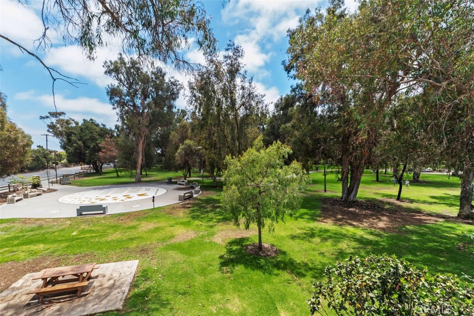
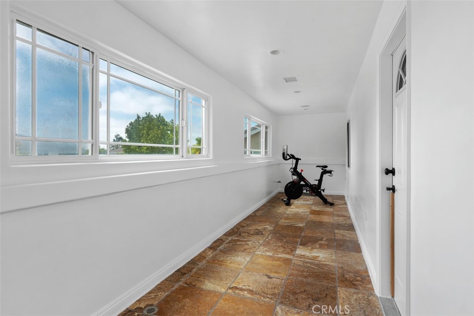
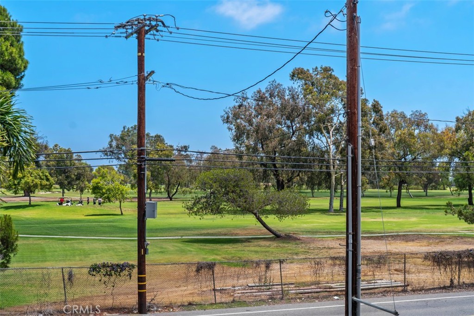
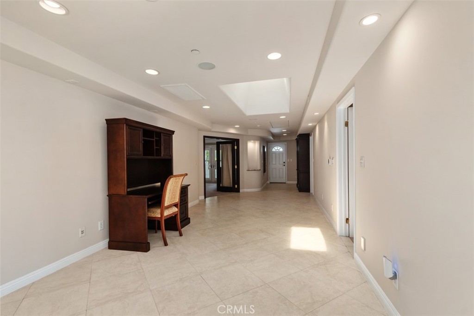
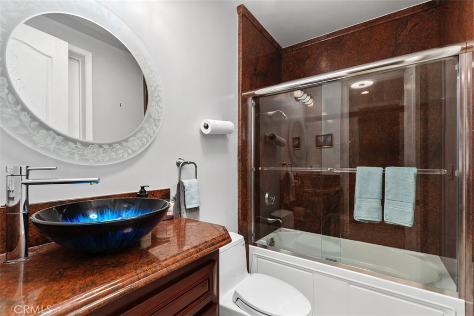
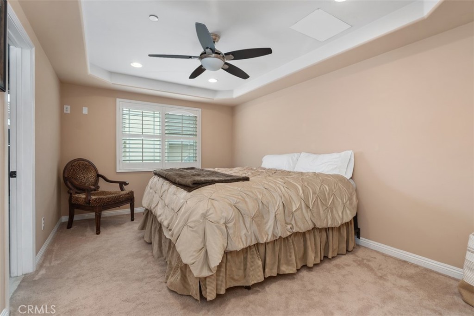
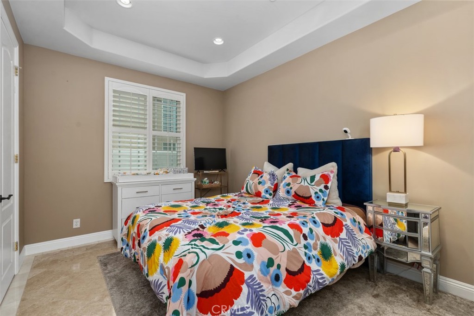
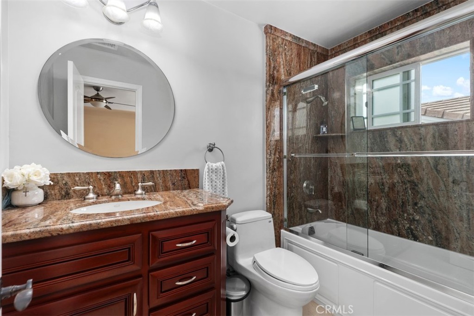
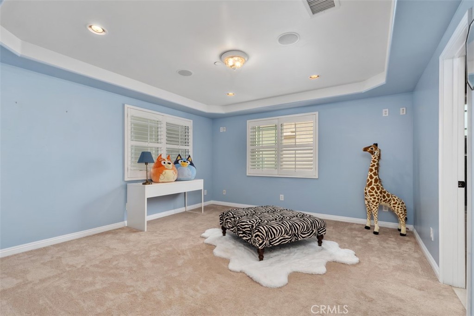
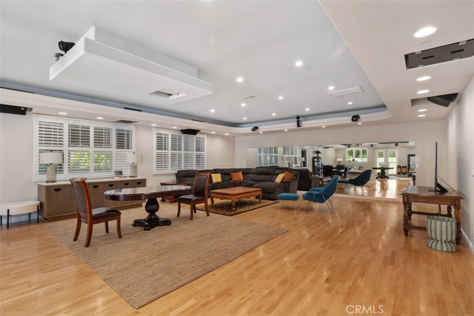
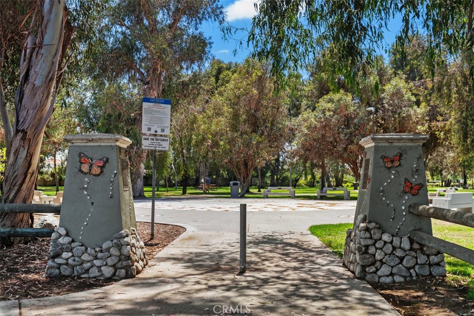
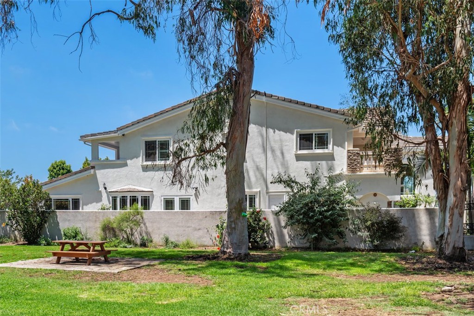
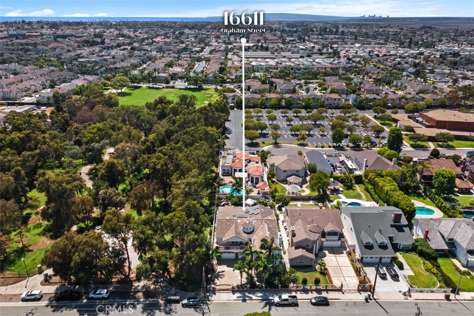
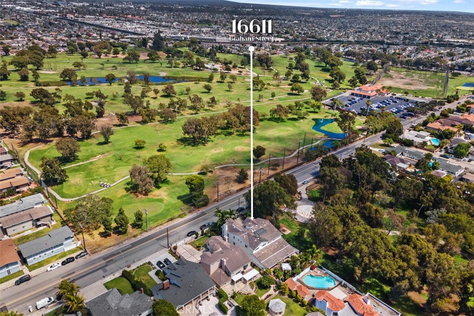
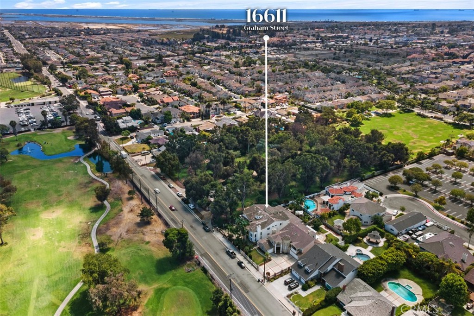
Extraordinary custom estate offering 5,316 sq. ft. of elegant living space on a 10,000 sq. ft. lot with spectacular golf course and Butterfly Park views. This impressive home features 4 oversized bedrooms, 4.5bathrooms, and timeless architectural details throughout.
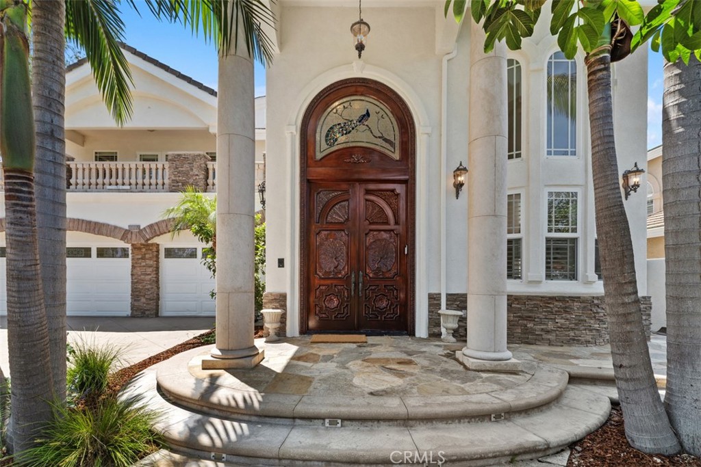
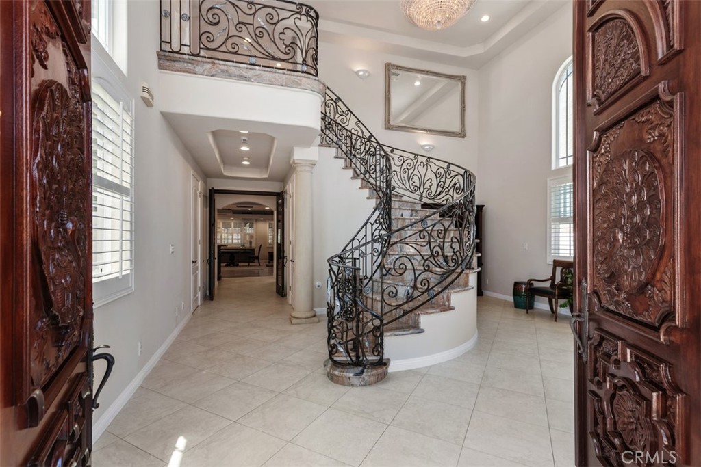
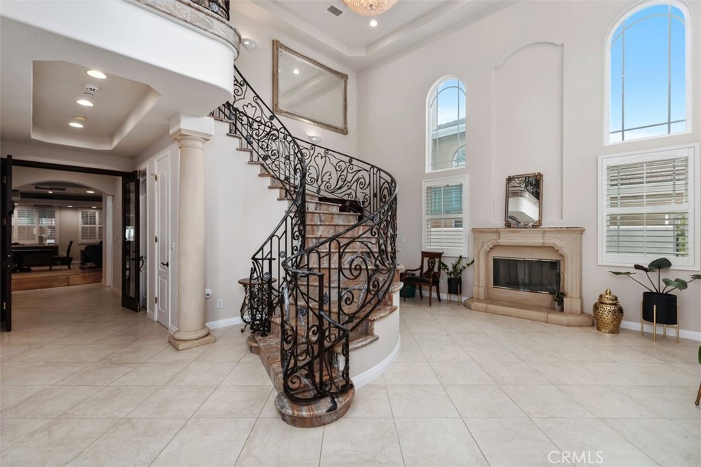
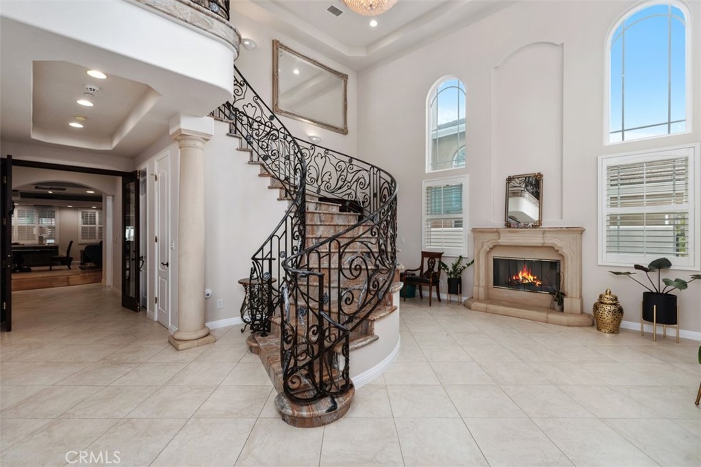
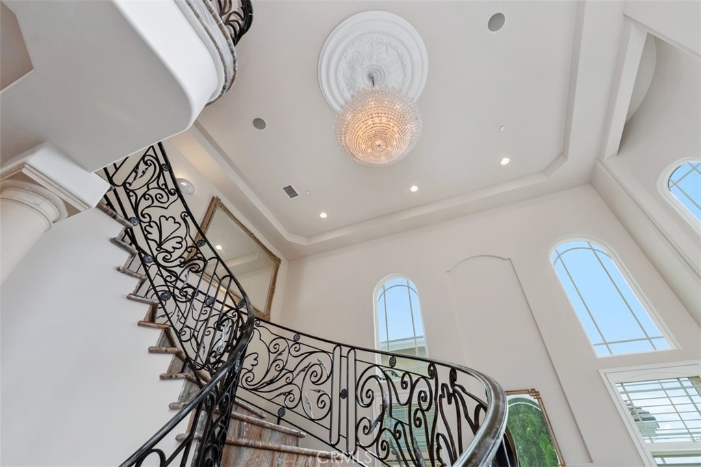
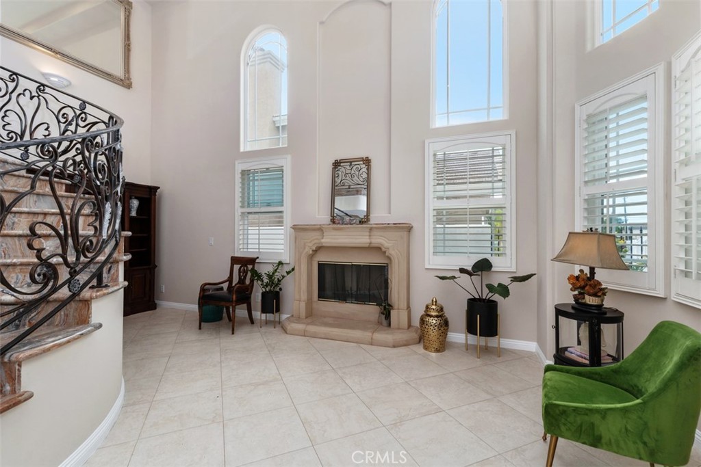
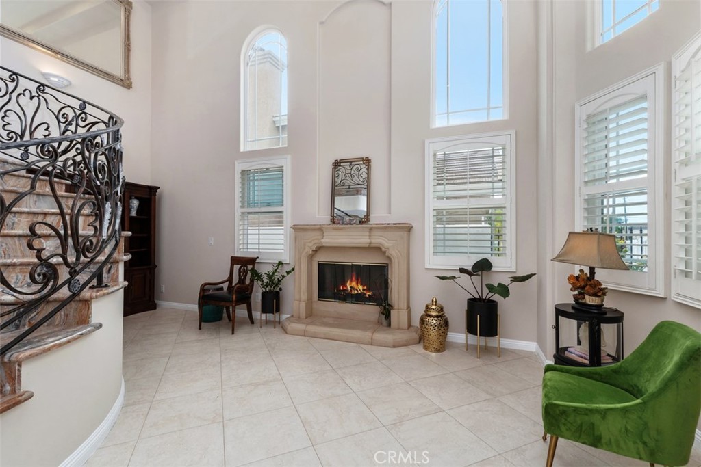
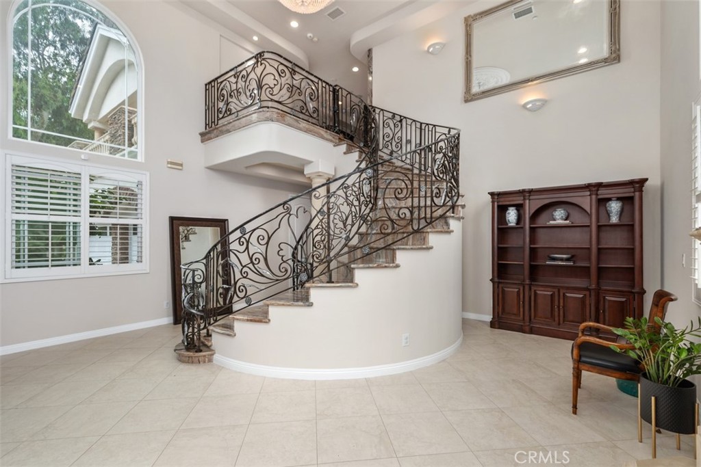
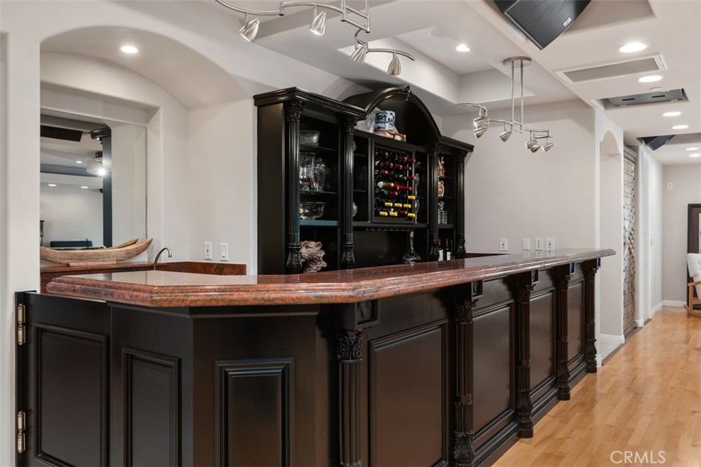
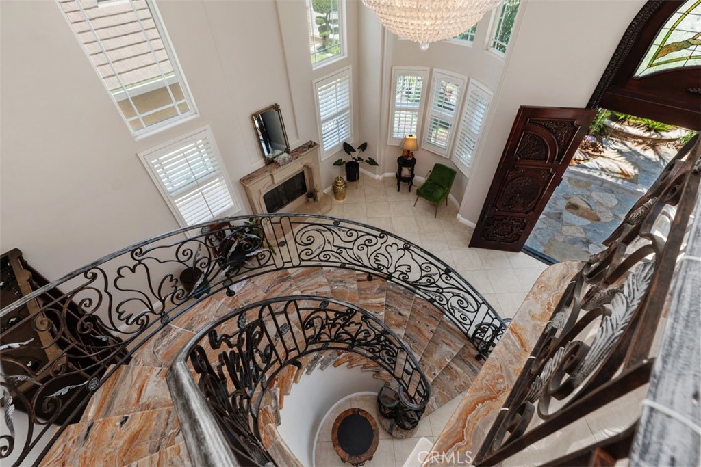
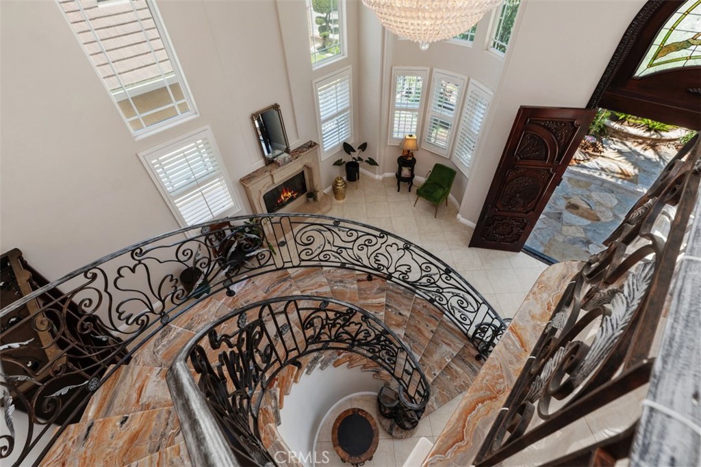
A grand entrance with carved wood double doors welcomes you into a stunning interior showcasing a dramatic marble staircase, soaring ceilings, stately columns, arched doorways, coffered ceilings, and beautiful custom ironwork. The spacious floor plan is designed for both comfortable living and elegant entertaining.
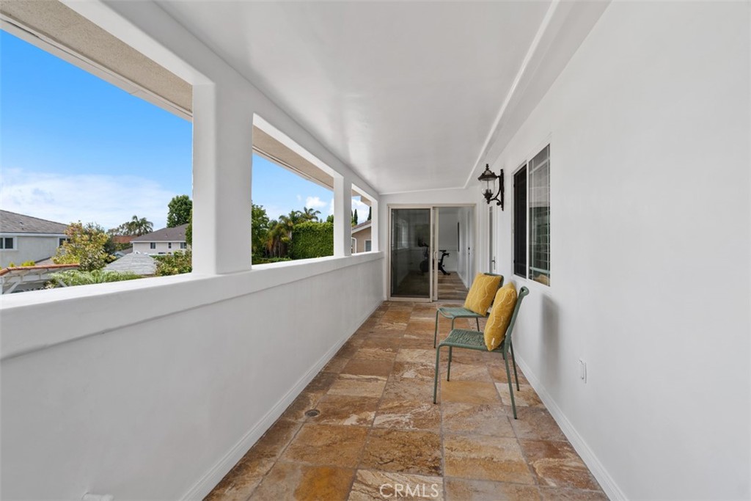
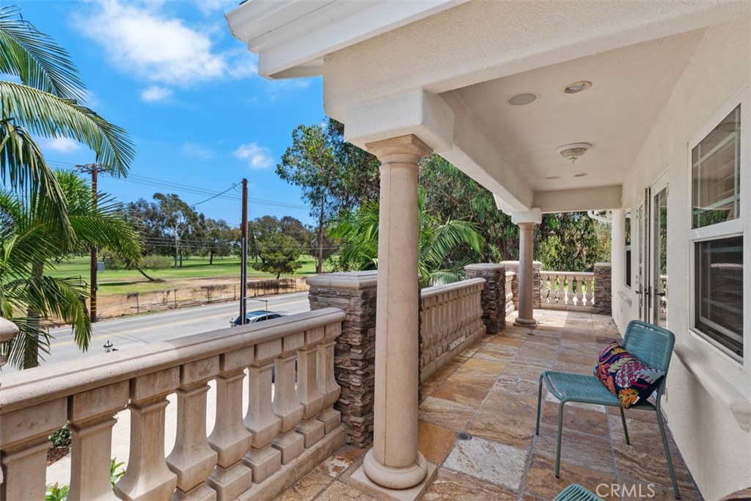
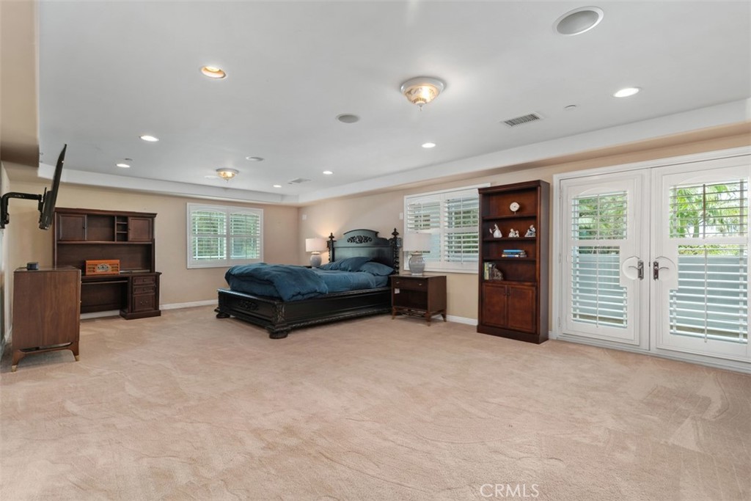
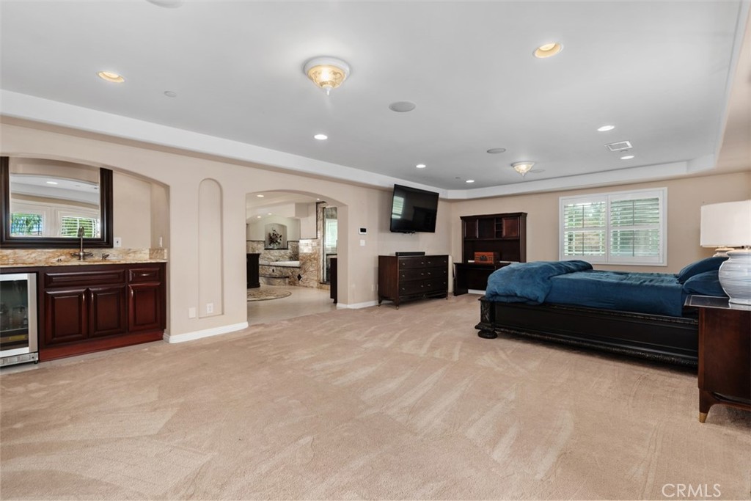
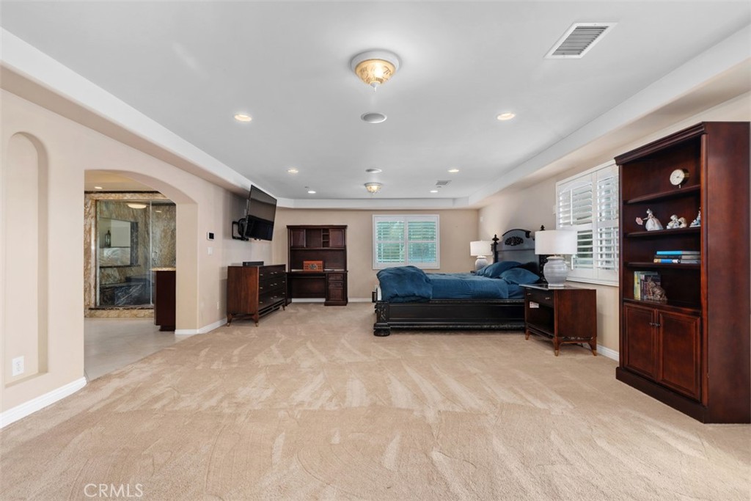
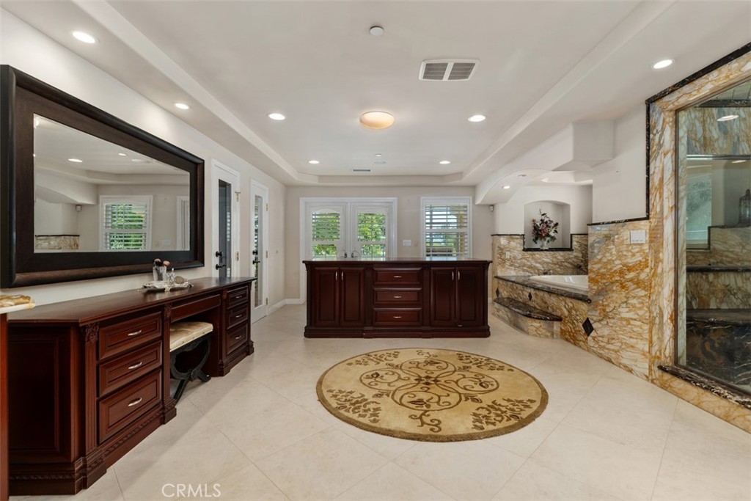
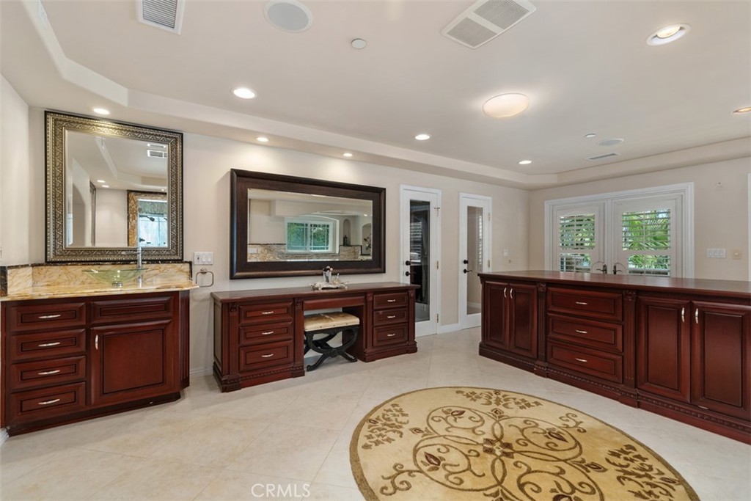
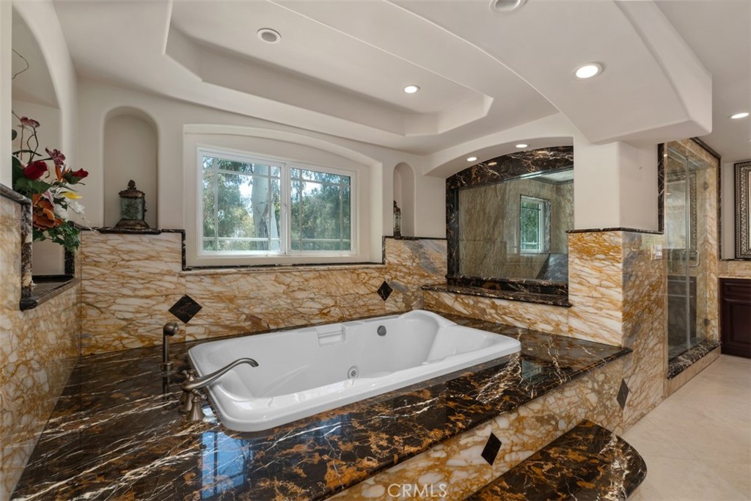
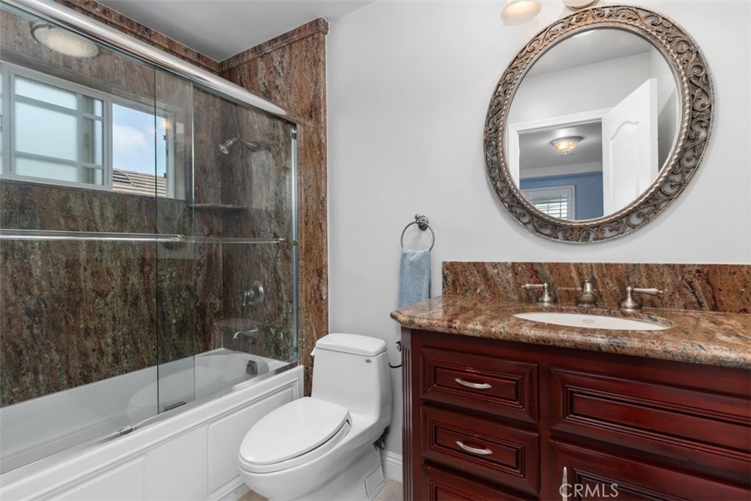
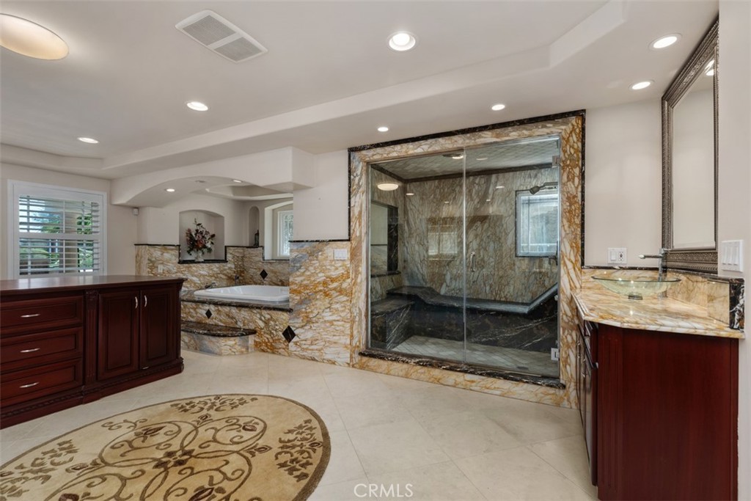
The expansive primary suite is a true retreat, featuring two walk-in closets, a spa-inspired bath with a large soaking tub and bidet, and private balcony access with peaceful views of the golf course, Butterfly Park, and the lush backyard.
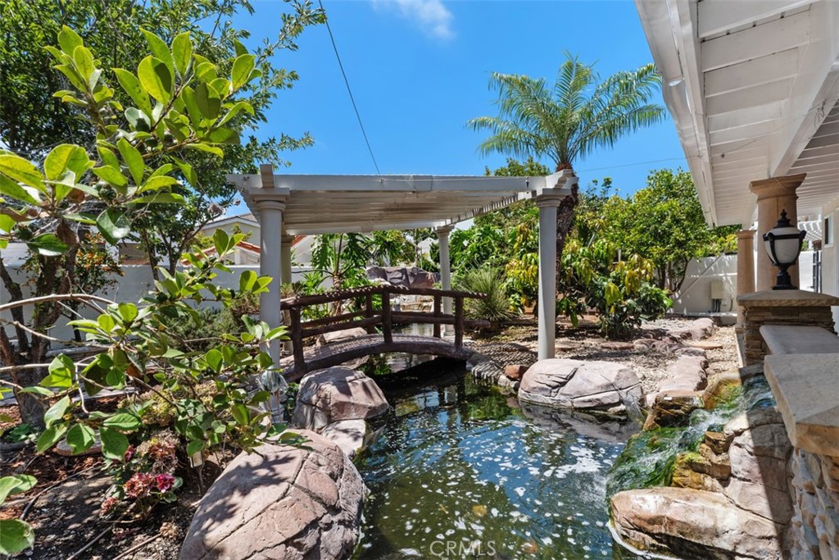
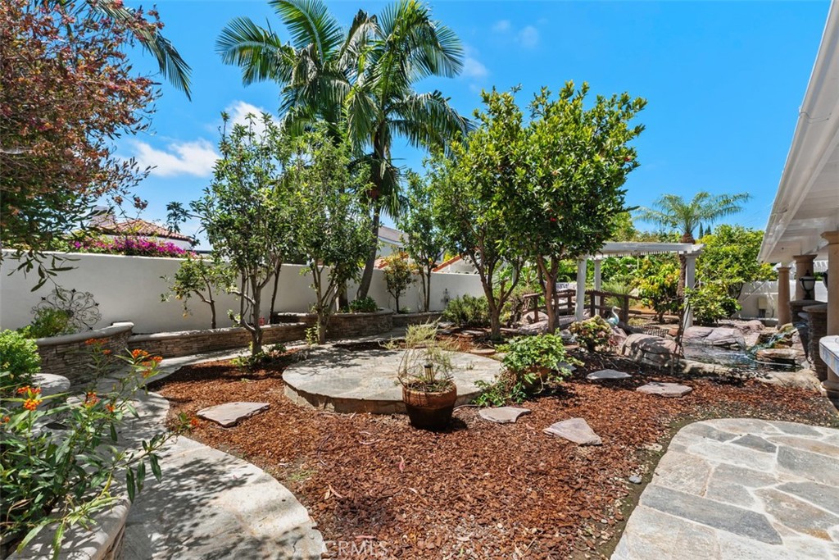
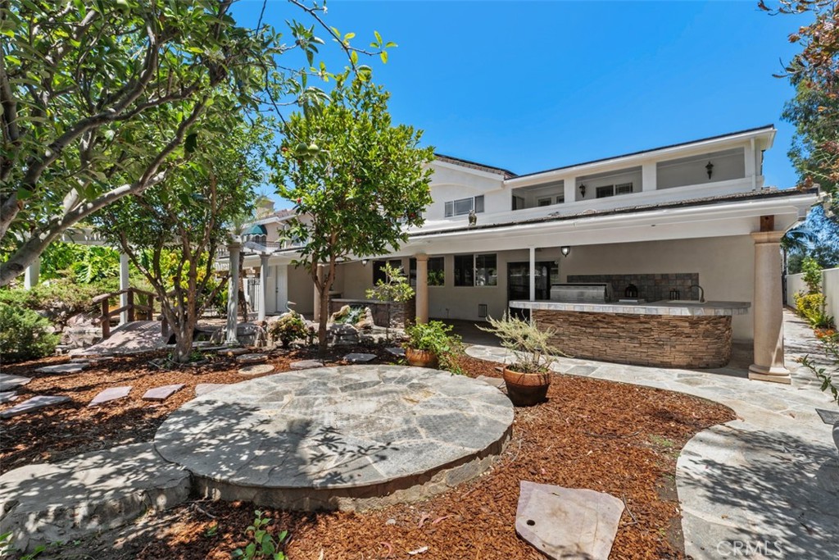
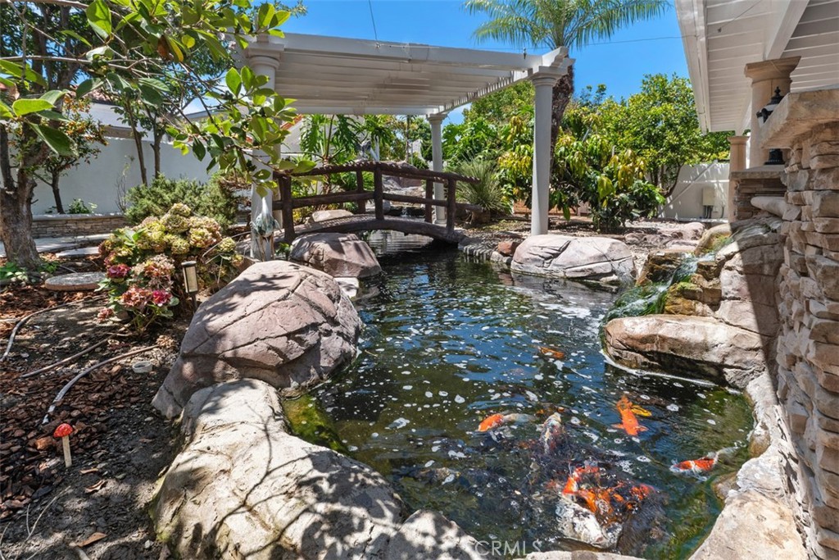
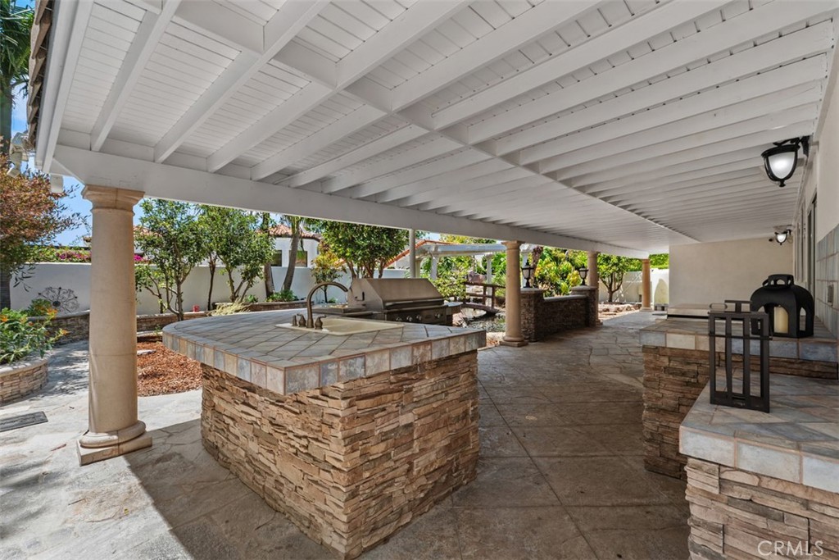
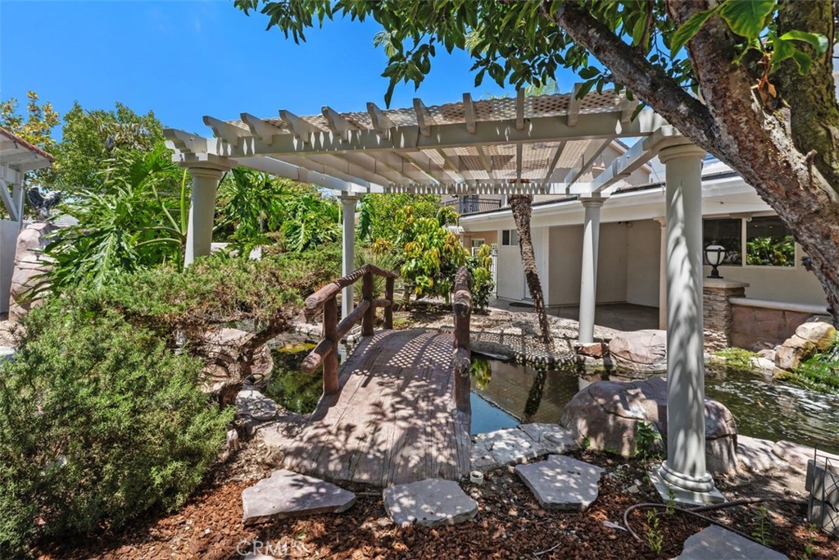
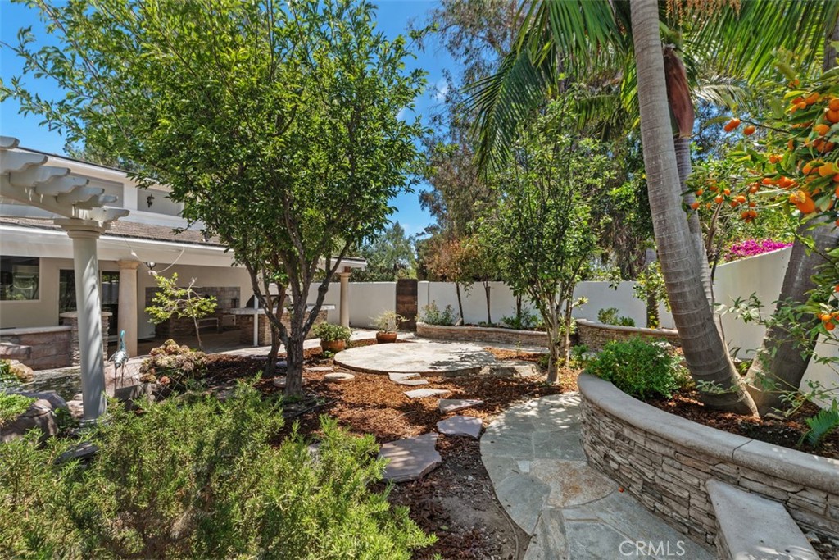
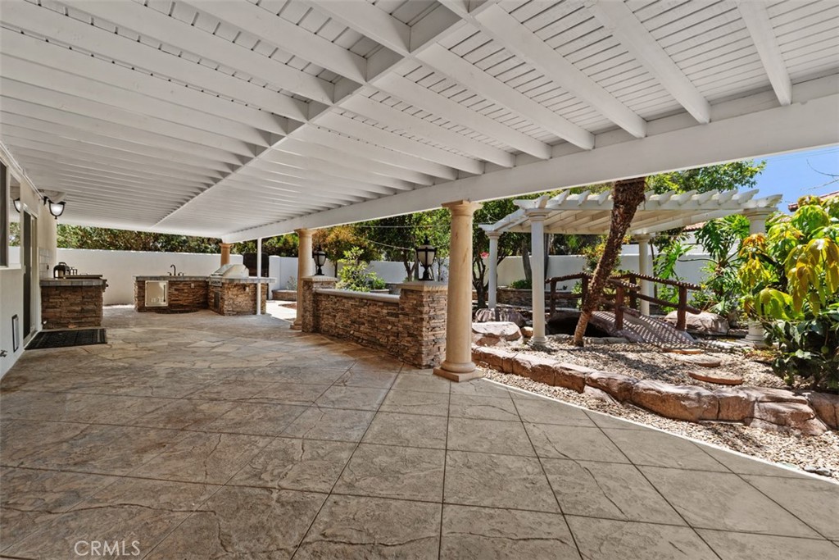
The resort-style backyard offers exceptional outdoor living with a built-in outdoor kitchen, tranquil koi pond,mature fruit trees, and a private gate providing direct access to Butterfly Park. Multiple balconies create inviting spaces to relax and enjoy the serene surroundings.
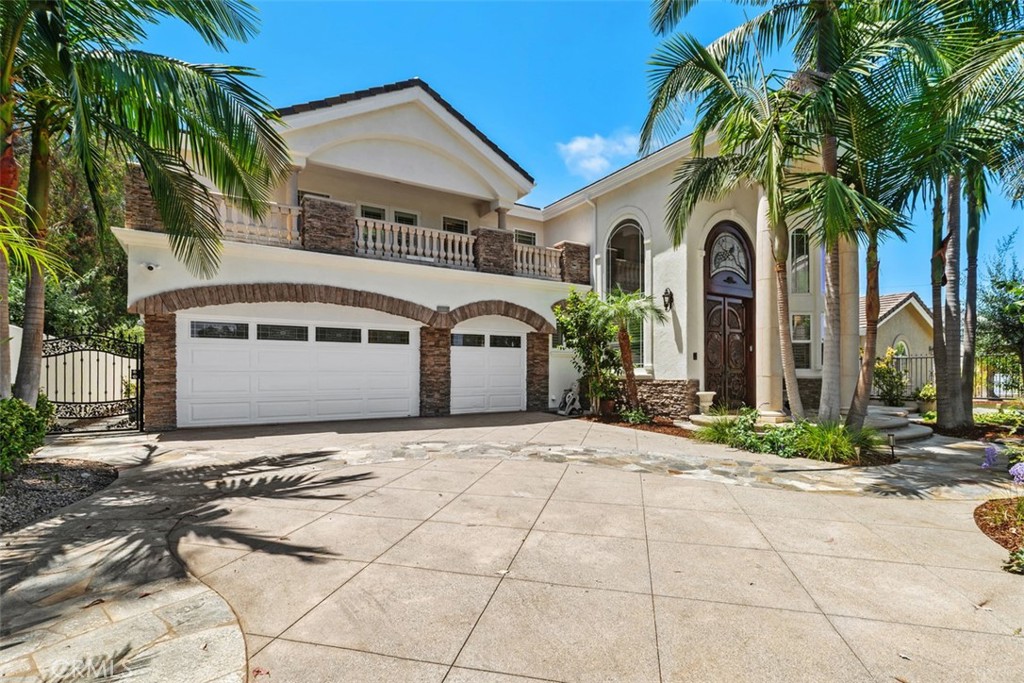
Additional highlights include a wine refrigerator, generous storage, a 3-car garage, and an ideal location with beautiful views and exceptional privacy. This one-of-a-kind residence combines classic elegance, quality craftsmanship, and outstanding indoor-outdoor living in a truly remarkable setting.


Overview

Property Status
For Sale
Lot Size
10,000 Sq.Ft.
MLS ID
OC26151633
Property Type
Residential
Year Built
2003

Features & Amenities

Neighborhood
Huntington Beach
View Description
Park/Greenbelt, Golf Course
Stories
2
Garage Spaces
3.0
Water Source
Public
Pool
None
Roof
Tile
Lot Features
Near Park
Heat Type
Central
Air Conditioning
Central Air
Laundry Room
Laundry Room
Fireplace
Family Room, Living Room
Appliances
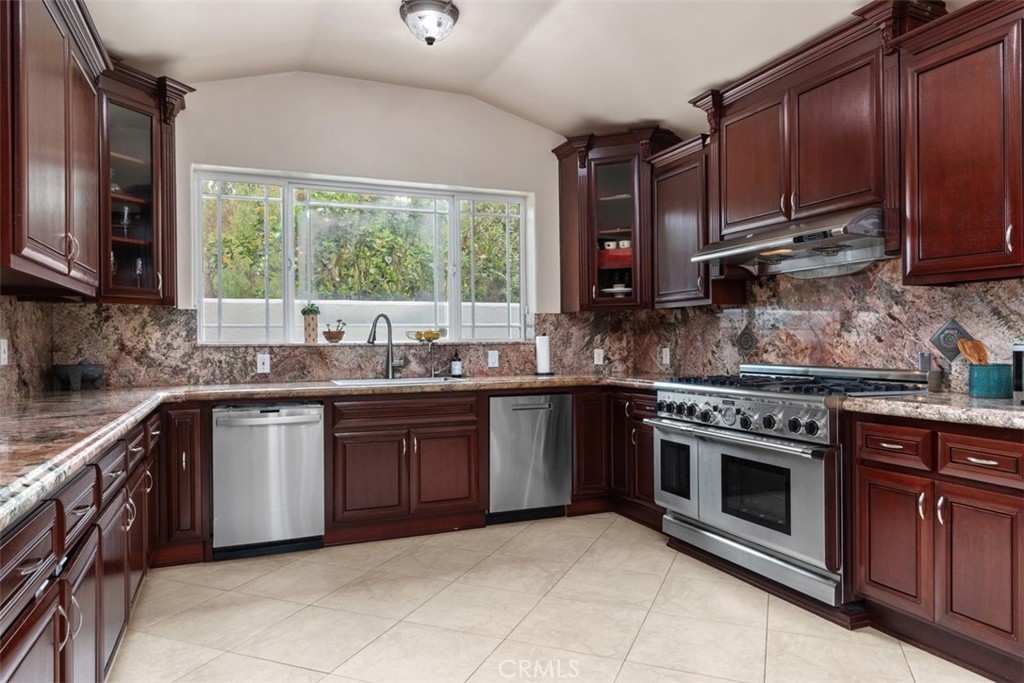
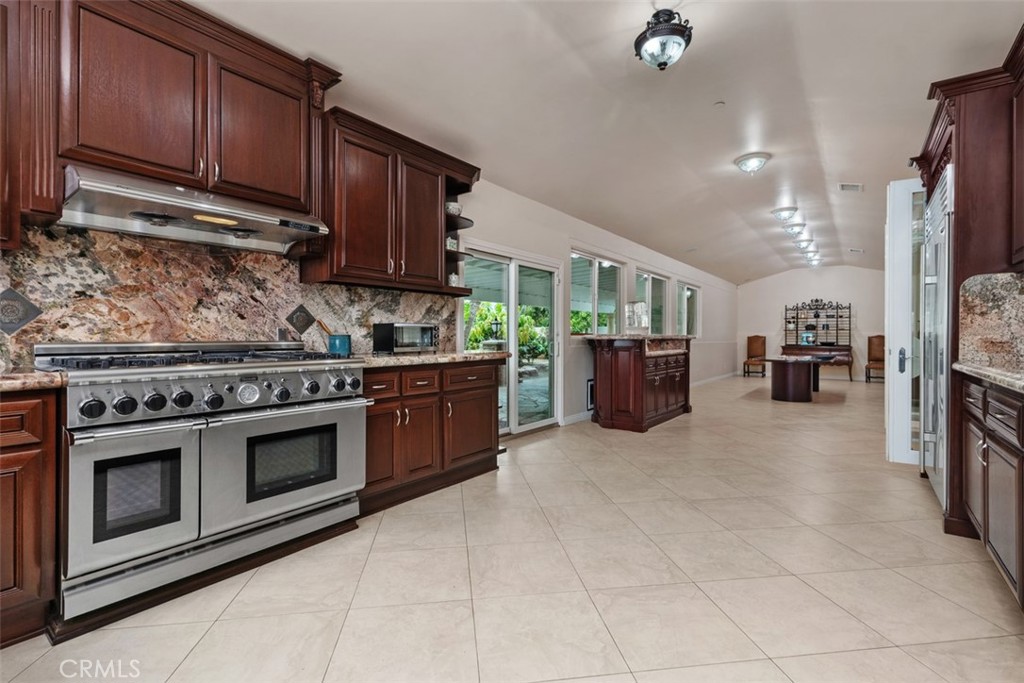
Built-In Range, Dishwasher
Other Interior Features
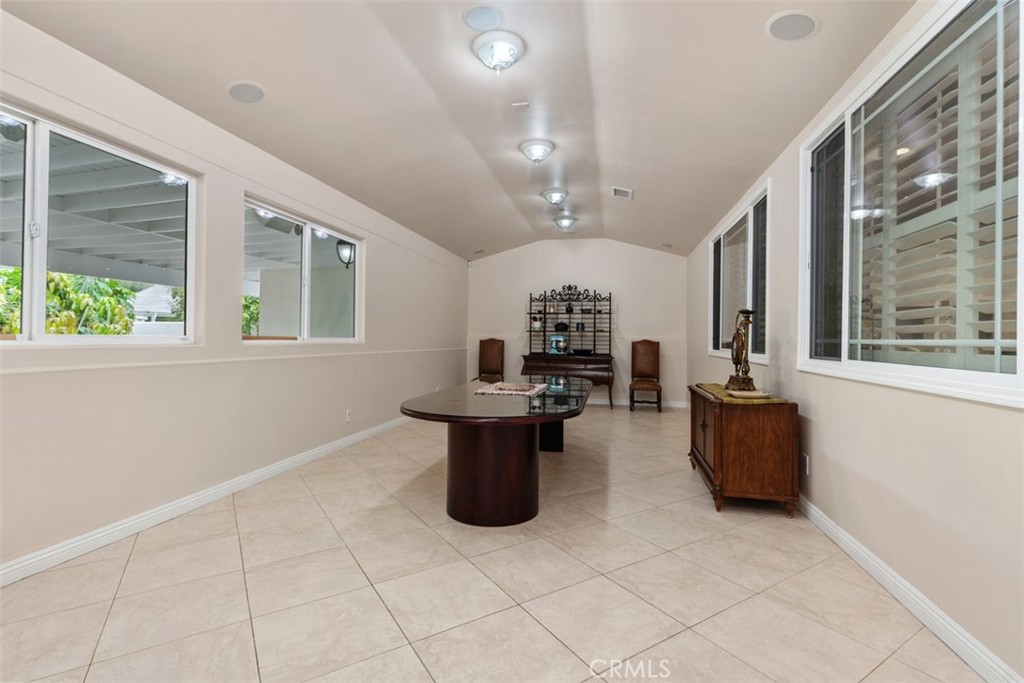
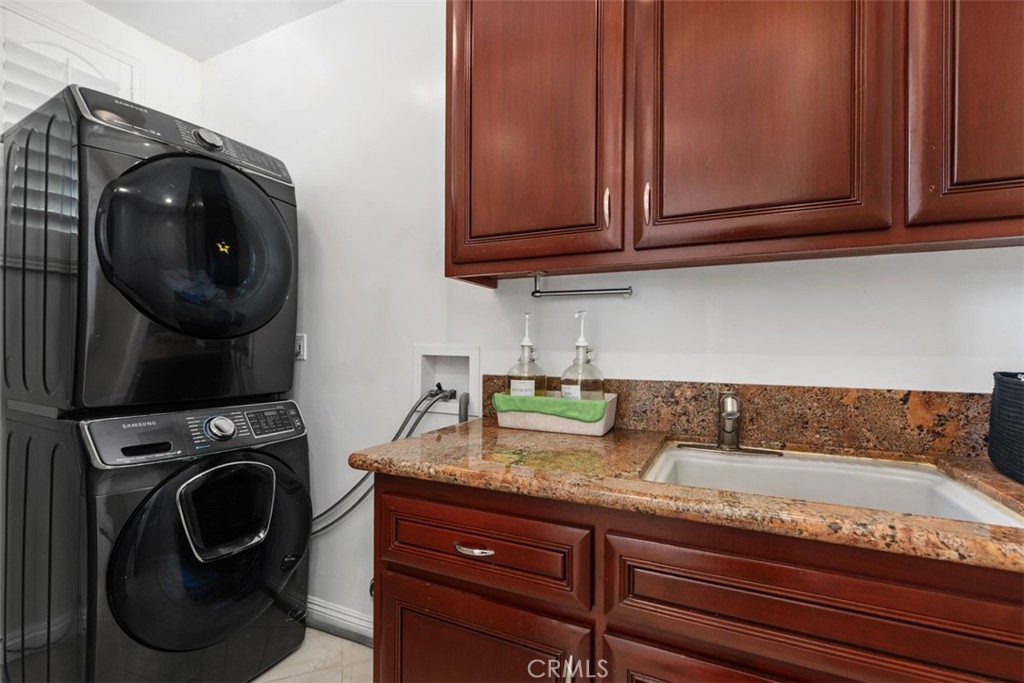
Beamed Ceilings, Breakfast Bar, Built-in Features, Balcony, Block Walls, Cathedral Ceiling(s), Separate/Formal Dining Room, Eat-in Kitchen, Granite Counters, Bar, Bedroom on Main Level, Entrance Foyer, Multiple Primary Suites, Primary Suite, Walk-In Closet(s)
Sewer
Unknown
Security Features
Carbon Monoxide Detector(s), Security Gate
School District
Huntington Beach Union High
Sales Price
$3,500,000

Downloads

16611 Graham

Schedule a Tour

I would love to help you see this beautiful home! As a full-service brokerage, we can help you tour. Please submit an offer, and answer questions about the buying process.

Thank you

for your interest in 16611 Graham, Huntington Beach, CA 92649

16611 Graham
Navigate

16611 Graham
explore in 3d

Mortgage Calculator

Estimate your monthly mortgage payment, including the principal and interest, property taxes, and HOA. Adjust the values to generate a more accurate rate.
$0,000 Your Payment 20 15 65
$0,000 Your Payment

I'm Interested In

16611 Graham

or Contact

Follow Us On Instagram